
Views - Primary on Main










Address
81 Grant Drive, Brasstown, NC
Price
$ 599,000
Property Attributes
- ID#100598711
- TypeSingle Family
- Listing Status Active
- CountyCHEROKEE
- CityBrasstown
- AreaBrasstown Heights
- NeighborhoodBrasstown
- Zip28902
- StyleSingle Family Residence
- Year Built2001
- Taxes$ 1605
- Price$ 599,000
- Bedrooms2
- Full Bathrooms3
- Half Bathrooms0
- Sqr Footage2200
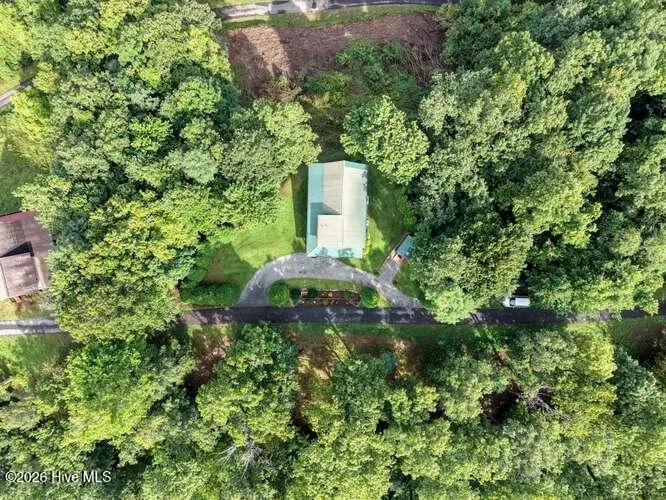
- Lot Size0.97 Acres
Data Source:
North Carolina Regional MLS (NCRMLS)
Property Description
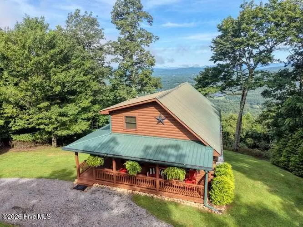
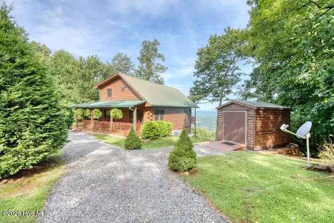
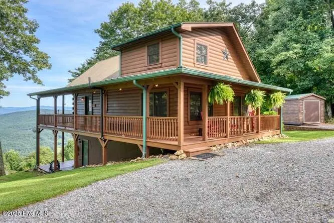
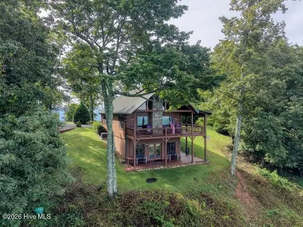
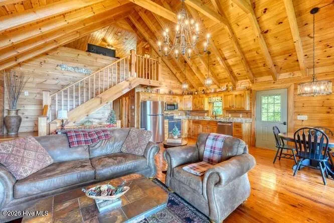
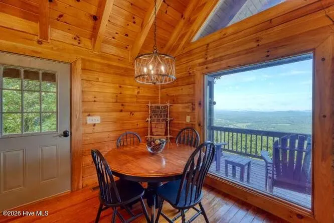
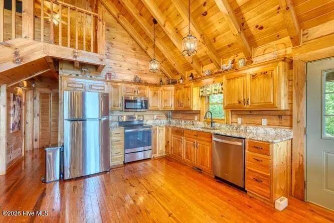
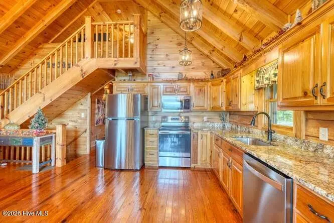
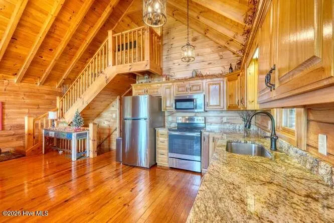
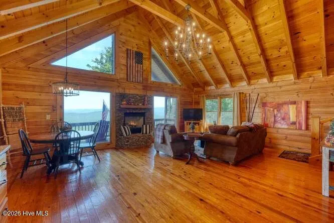
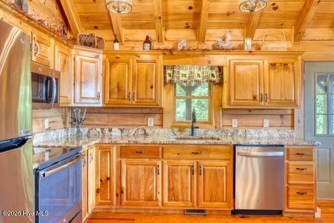
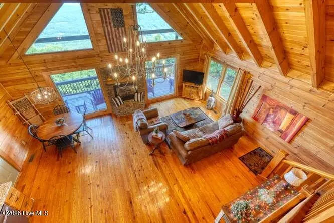
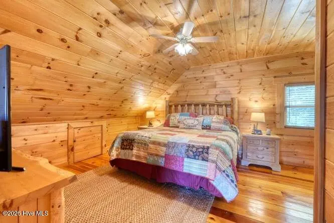
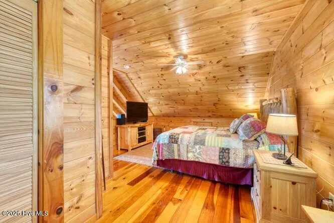
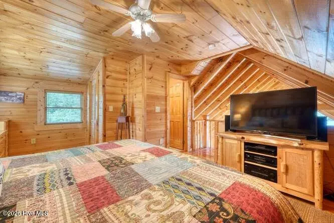
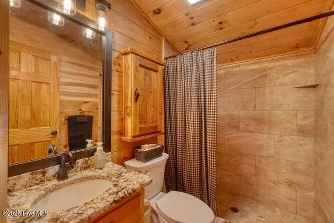
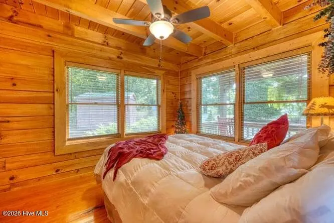
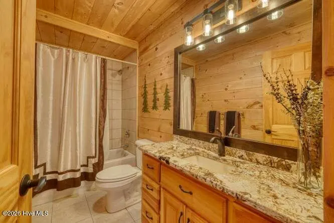
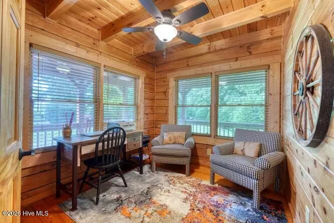
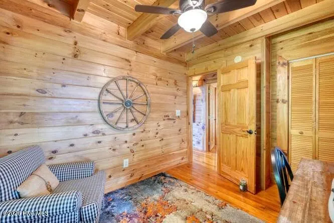
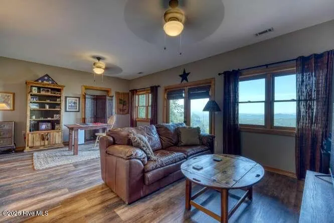
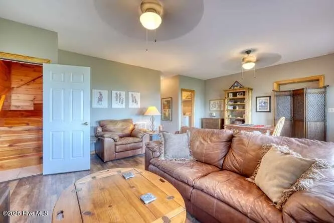
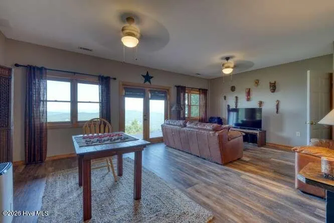
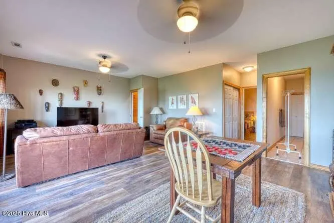
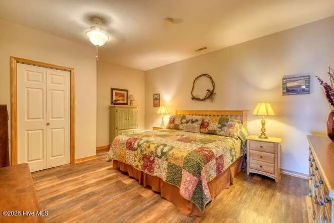
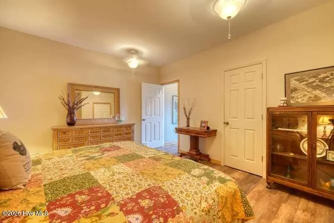
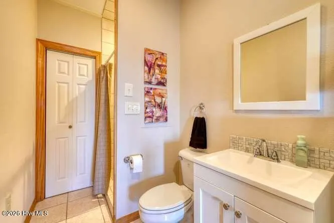
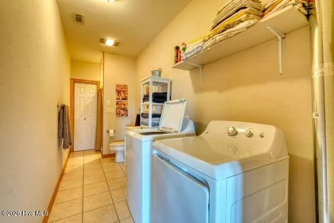
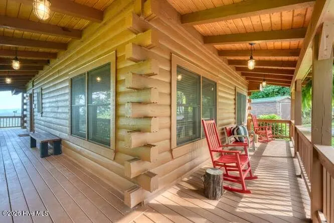
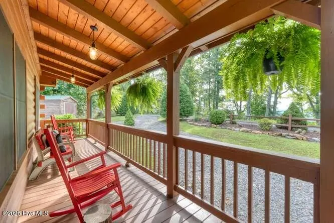
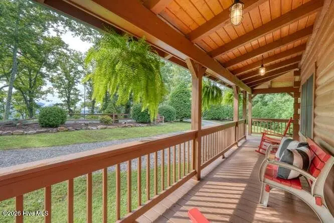
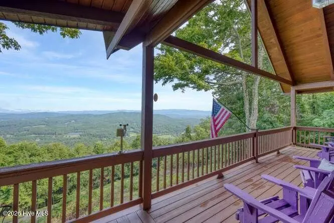
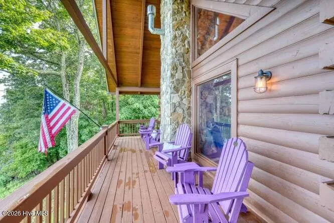
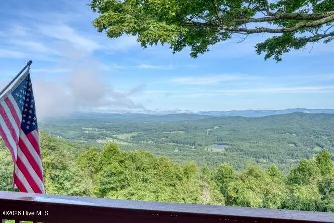
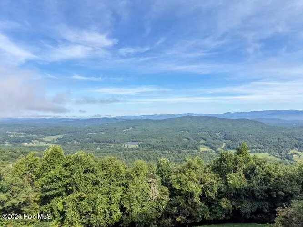
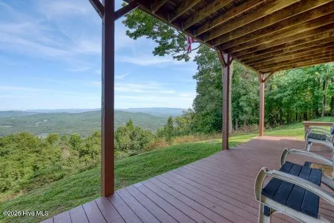
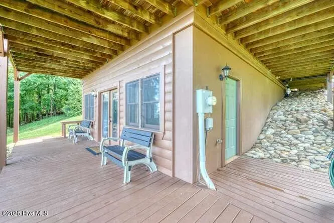
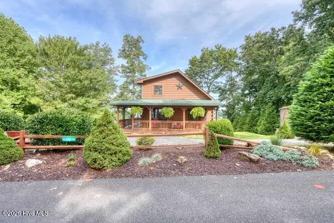
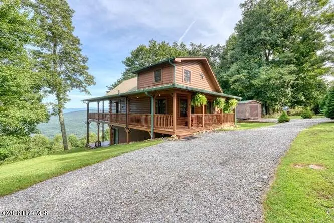
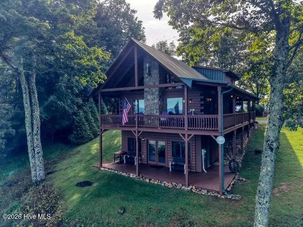
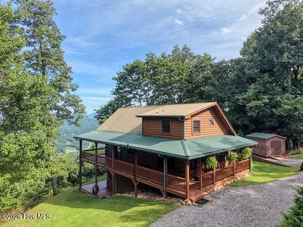
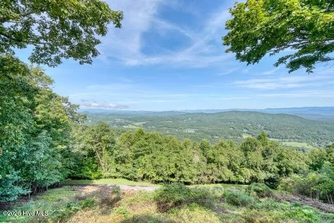
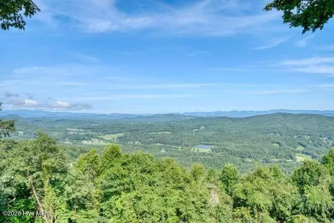
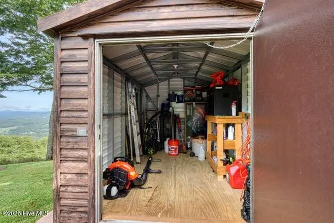
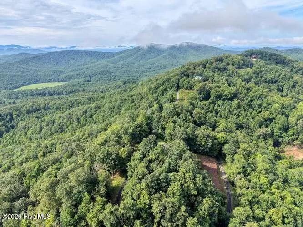
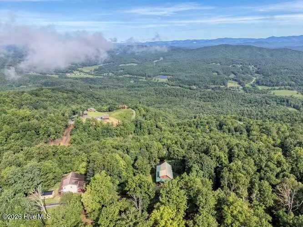
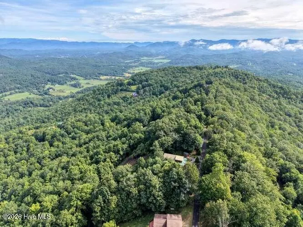
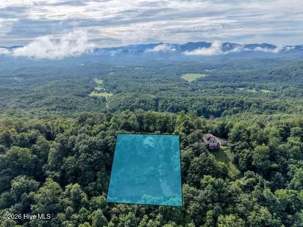
BIG VIEWS, BEAUTIFUL SUNSETS & A TRUE MOUNTAIN HOME Some mountain homes have a view. This one has THE view. Perched high in beautiful Brasstown Heights, this well-maintained home takes in an incredible long-range panorama stretching across much of Cherokee County. From morning coffee to those spectacular Western North Carolina sunsets, the scenery here is hard to beat. Inside, the home has all the warmth you want in a mountain home--beautiful wood throughout, soaring ceilings, exposed beams and a dramatic wall of windows that keeps the mountains front and center. The open living area features a stone fireplace and flows into the kitchen and dining area, while the loft above adds even more flexible space. With 2 bedrooms, 3 full baths, office, family room, plus a bonus room, there is plenty of room for family and guests. Outside, the home is surrounded by mature landscaping with multiple covered porches and decks positioned to enjoy the mountain air and those incredible views. A separate storage building provides additional space, and high-speed fiber-optic internet makes working or streaming from the mountains easy. The location is another big plus. You're approximately 10 minutes down the mountain to the renowned John C. Campbell Folk School and the little mountain community of Brasstown, yet only about 4 miles farther to downtown Murphy for shopping, dining and everyday conveniences. Beautifully maintained, comfortable and ready to enjoy, this is the kind of mountain property that works for just about whatever you have in mind. But no matter how you use it, you'll probably find yourself spending an awful lot of time looking west. And when the sun starts to set, you'll understand exactly why.
| Elementary School | Middle School | High School |
|---|---|---|
| Martins Creek Elementary School | Martins Creek Middle | Murphy High School |
| Price History | |
|---|---|
| 8/25/2026 | Listed $599,000 |
General Features
| Living Area | 2200.0 |
|---|---|
| Heating | Propane,Other,Fireplace(s),Forced Air |
| Cooling | Central Air,Ceiling Fan(s) |
| Utilities | Underground Utilities,Fiber Optic,Private |
| Possession | Close Of Escrow,Negotiable,At Closing |
| Roof | Metal |
| Zoning | none |
| HOA Fee | 1350.0 |
| Patio/Porch Features | Covered,Porch,Wrap Around,Front Porch |
| Construction Materials | Log,Wood Siding |
| Year Built | 2001 |
| View | Mountain |
| Levels | Three Or More |
| Property Subtype | Single Family Residence |
| Tax Year | 2025 |
| Taxes | 1605.93 |
| Parcel Number | 541900053319000 |
| Assoc Fee Paid Per | Annually |
| County | Cherokee |
| Operating Expense | 0.0 |
| New Construction | No |
| Property Type | Residential |
| In City Limits? (Y/N) | No |
| HOA | Yes |
| Attached Garage | No |
| Subdivision Name | Brasstown Heights |
| Garage Y/N | No |
| Total Rooms | 8 |
| Full Baths | 3 |
| Status | Active |
| Directions | From Brasstown,NC take Brasstown Road to a left onto Folk School Road to Mason Way on the right,up hill,through gate (total of approx. 2 miles on Mason Way) to Grant Drive on the left,2nd home on the |
| High School | Murphy High School |
| City | Brasstown |
| Association Name | Brasstown Heights |
| Lot Size Units | Acres |
| Lot Size Square Feet | 42253.0 |
| Carport Spaces | 0.0 |
| Carport Y/N | No |
| Elementary School | Martins Creek |
| Property Attached Y/N | No |
| Land Lease Y/N | No |
| Home Warranty Y/N | No |
| Middle/Junior High School | Martins Creek Middle |
| Property Condition | Completed |
| Lease Considered Y/N | No |
| Structure Type | Stick Built |
| Living Area Units | Square Feet |
| Standard Status | Active |
| Tax Assessed Value | 233630 |
| Tax Lot | 5 |
| Legal Description | 541900053319000 |
| IslandOrMainland | Mainland |
Interior Features
| Interior Amenities | High Ceilings,Solid Surface,Ceiling Fan(s),Basement,Gas Log |
|---|---|
| Basement | Finished,Full,Walk-Out Access |
| Fireplace Features | Gas Log |
| Master Bed Level | Non Primary Living Area |
| Total Stories | 3 |
| Basement (Y/N) | No |
| Air Conditioning Y/N | Yes |
| Heating Y/N | Yes |
| Fireplace Y/N | Yes |
| Total Bedrooms | 2 |
| Entry Level | 2 |
| Room Type | Master Bedroom,Bedroom 1,Bathroom 1,Family Room,Office,Bonus Room,Great Room,Dining Area,Bathroom 2,Bathroom 3 |
| Total Baths | 3 |
| Living Area Range | 2200 - 2399 |
| SmokingYN | No |
Exterior Features
| Exterior Finish | Log,Wood Siding |
|---|---|
| Fencing | None |
| Parking Features | Circular Driveway |
| Total Parking | 0.0 |
| Lot Size Area | 0.97 |
| Foundation Details | Combination,Block,Permanent |
| Spa | No |
| Building Area Total | 2200.0 |
| Lot Dimensions | 0.97 Acres |
| Lot Size Acres | 0.97 |
| Road Surface Type | Paved |
| Frontage Type | See Remarks |
| Waterfront Y/N | No |
| Road Frontage Type | Private Road,Asphalt,Gravel,Paved |
| Crops Included Y/N | No |
| Horse Y/N | No |
Amenities
- Foreclosure
- Views
- Short Sale
- New Construction
- Adult 55+
- Lease To Own
- No HOA Fees
- Furnished
- Primary On Main
- Air Conditioning
- Seller Finance
- Green
- Fixer Upper
- Horse
- Golf
- Fireplace
- Deck
- Garage
- Basement
- Pool
Property vs Single Family Average in 28902
Price
Taxes
Year Built
Visits
 Canopy MLS® Copyright ©2026 All rights reserved.
 All information deemed reliable but not guaranteed. All properties are subject to prior sale, change or withdrawal. Neither listing broker(s) or information provider(s) shall be responsible for any typographical errors, misinformation, misprints and shall be held totally harmless. Listing(s) information is provided for consumer's personal, non-commercial use and may not be used for any purpose other than to identify prospective properties consumers may be interested in purchasing. The data relating
 The data relating to real estate on this web site comes in part from the Internet Data Exchange program of Hive MLS LLC, and is updated as of September 21, 2026 4:33 PM UTC All information is deemed reliable but not guaranteed and should be independently verified. All properties are subject to prior sale, change, or withdrawal. Neither listing broker(s) nor Berkshire Hathaway HomeServices Great Smokys Realty shall be responsible for any typographical errors, misinformation, or misprints, and shall
