
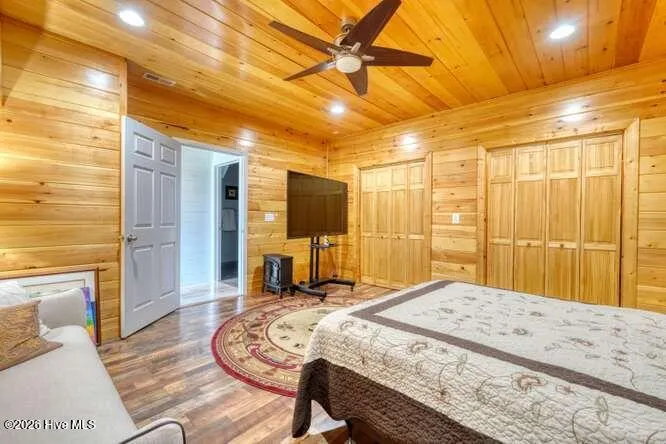
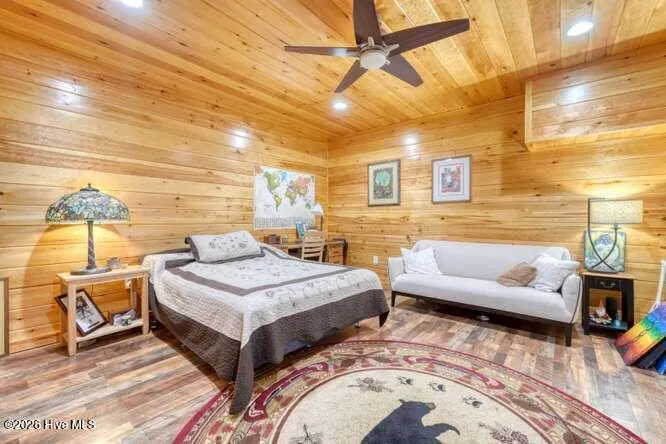
Views - Primary on Main

































Address
628 Madison Lane, Brasstown, NC
Price
$ 899,000
Property Attributes
- ID#100584540
- TypeSingle Family
- Listing Status Active
- CountyCHEROKEE
- CityBrasstown
- AreaBrasstown Heights
- NeighborhoodBrasstown
- Zip28902
- StyleSingle Family Residence
- Year Built2013
- Taxes$ 2214
- Price$ 899,000
- Bedrooms2
- Full Bathrooms3
- Half Bathrooms1
- Sqr Footage3000
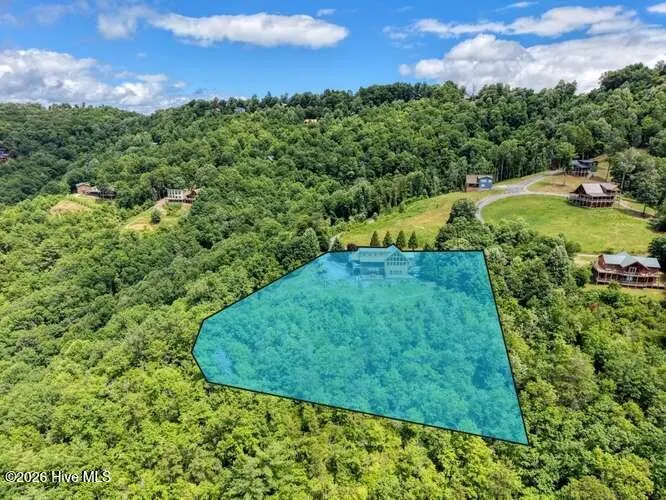
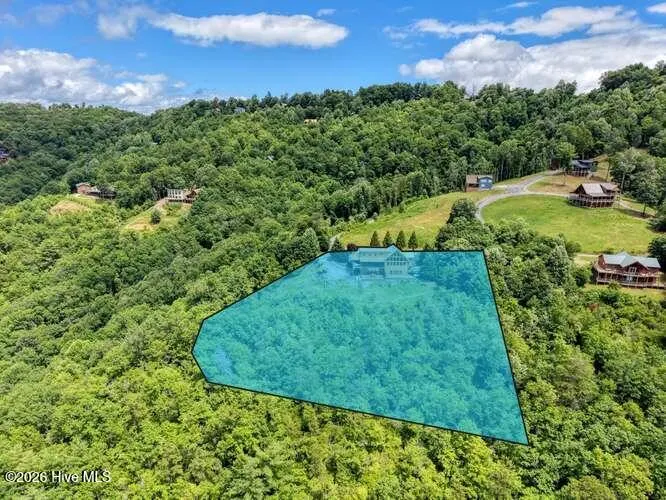
- Lot Size1.22 Acres
Data Source:
North Carolina Regional MLS (NCRMLS)
Property Description
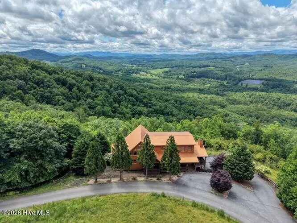
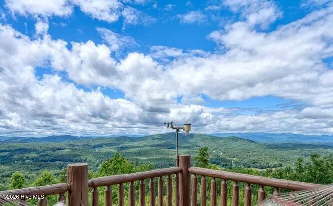
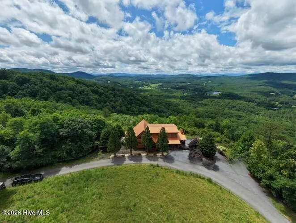
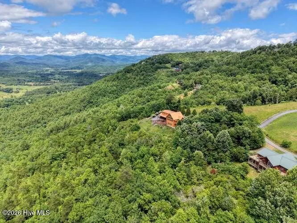
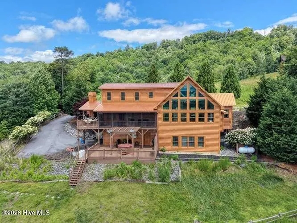
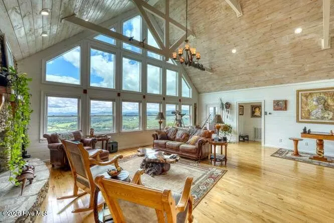
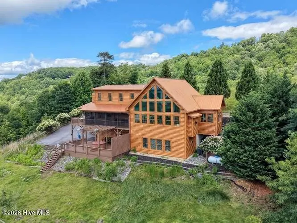
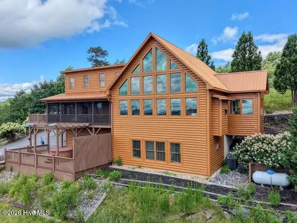
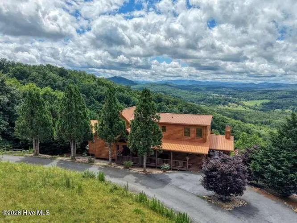
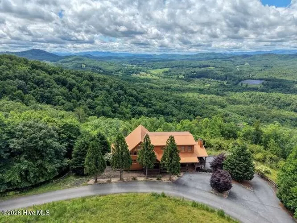
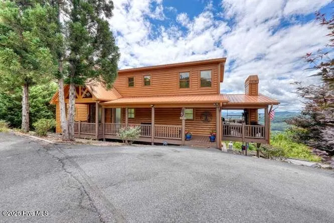
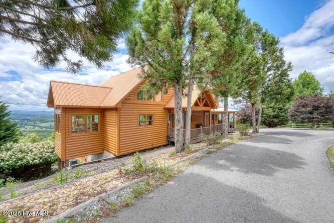
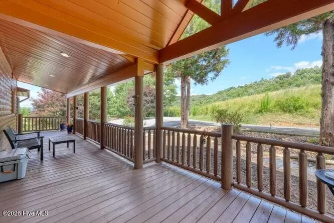
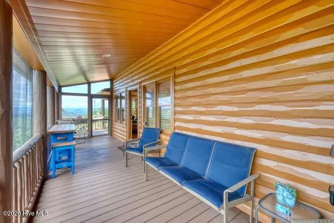
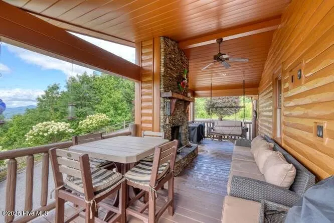
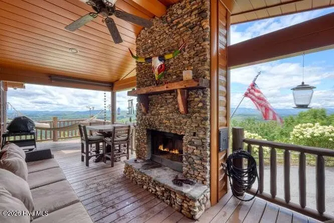
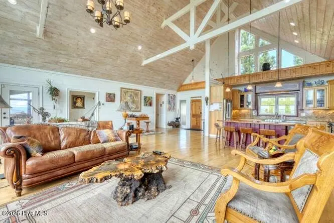
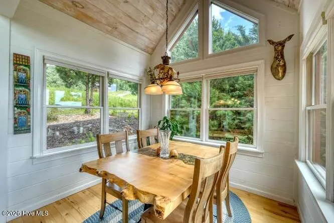
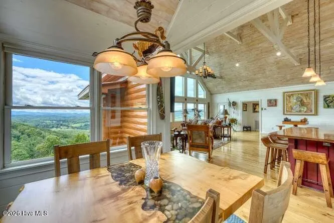
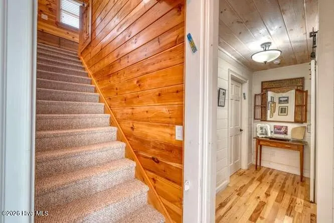
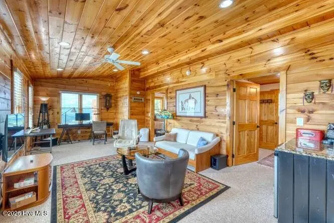
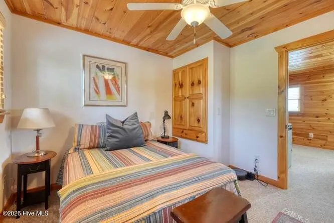
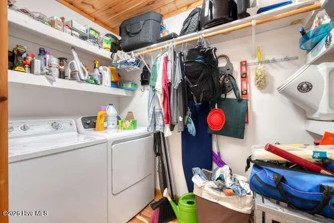
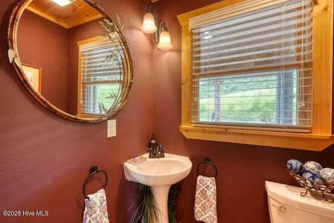
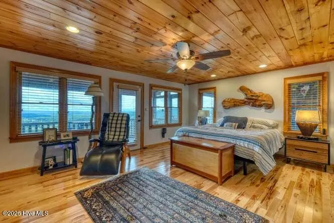
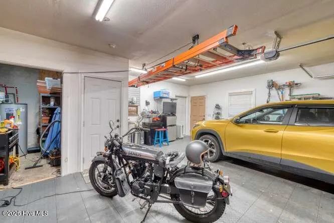
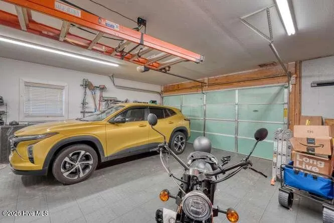
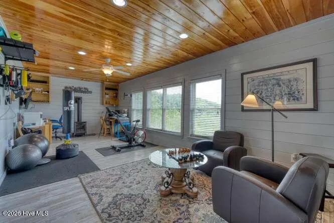
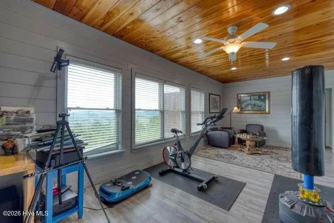
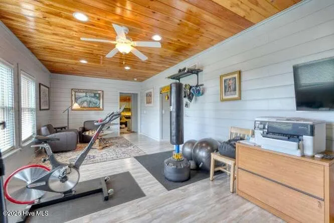
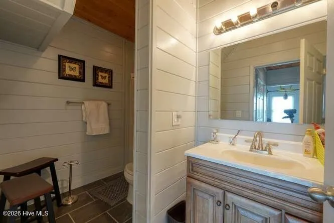
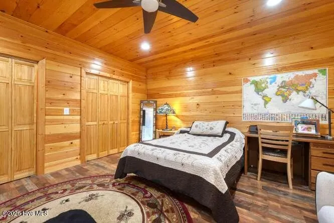
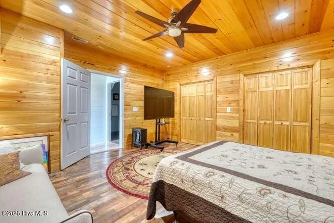
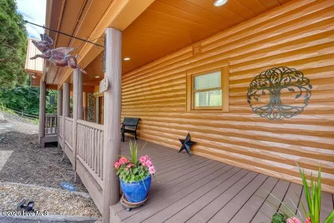
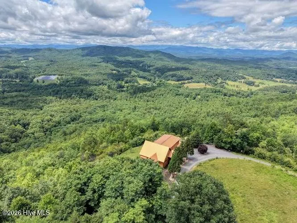
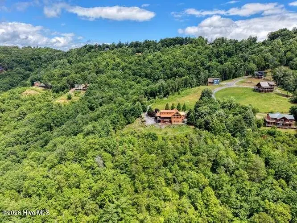
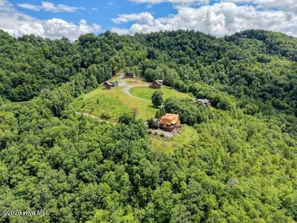
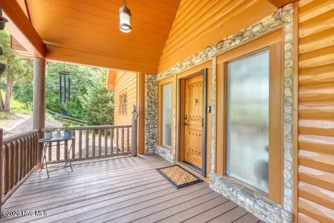
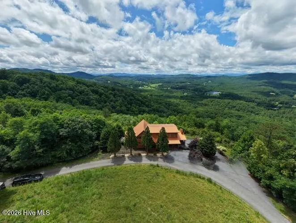
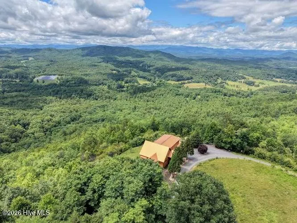
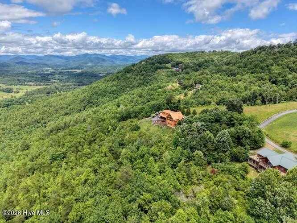
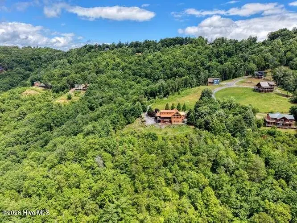
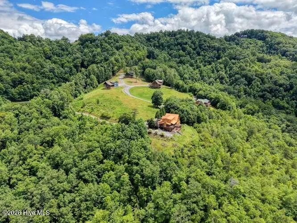
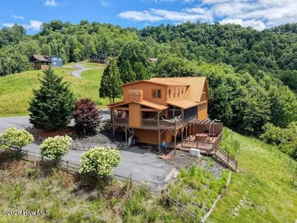
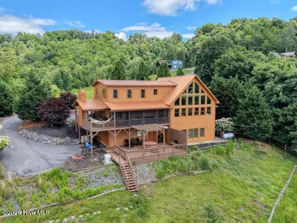
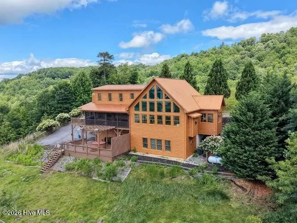
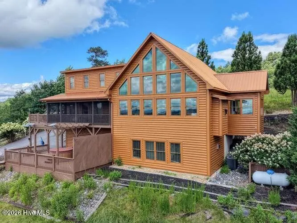
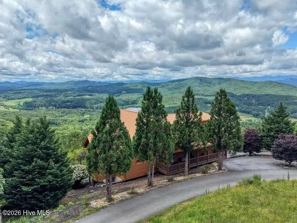
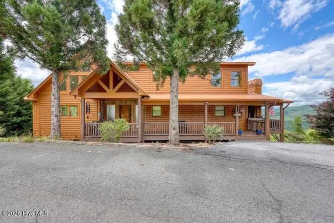
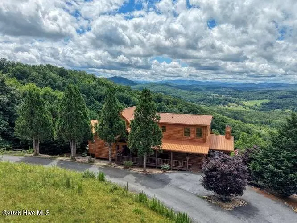
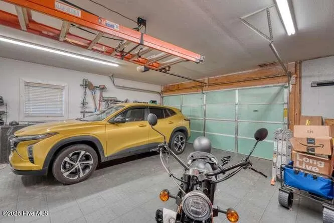
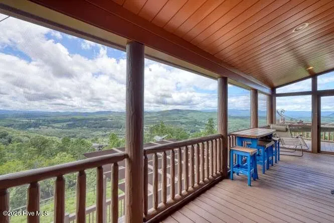
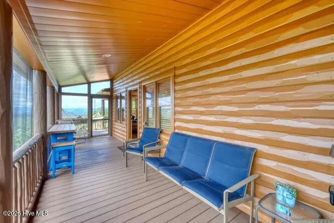
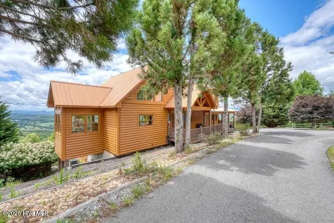
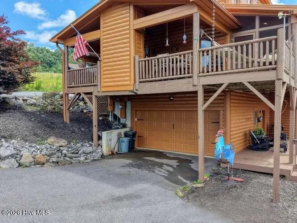
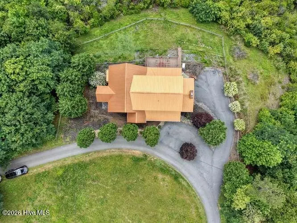
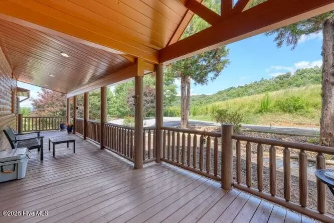
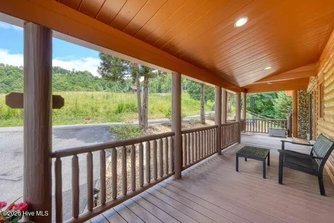
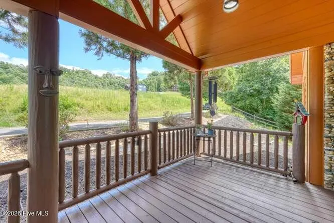
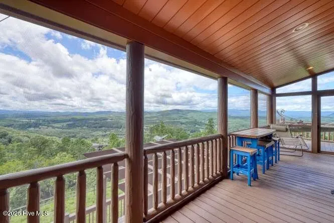
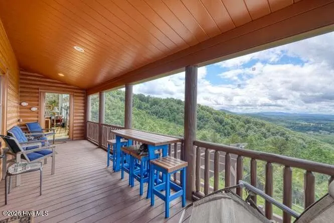
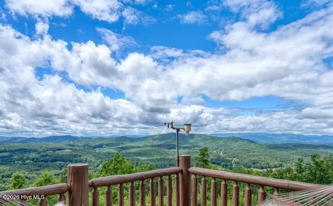
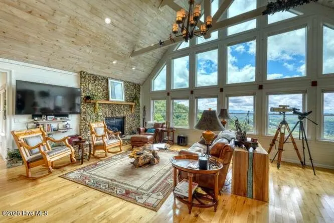
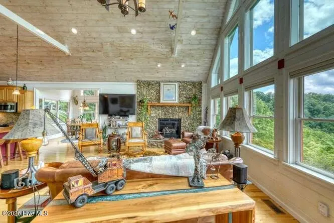
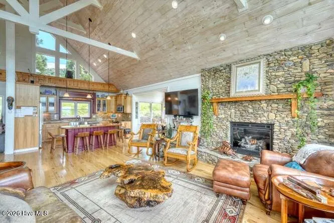
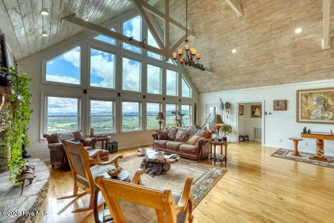
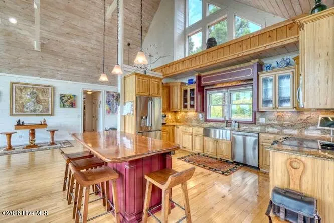
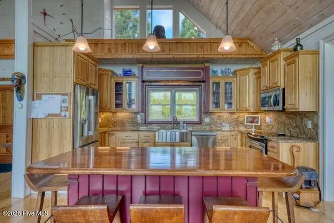
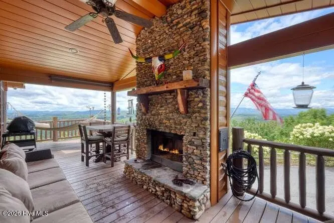
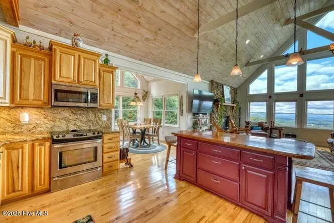
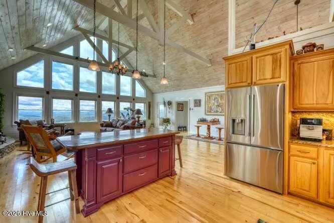
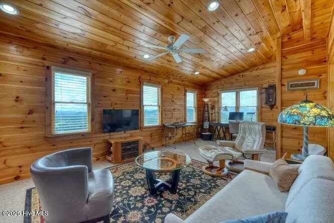
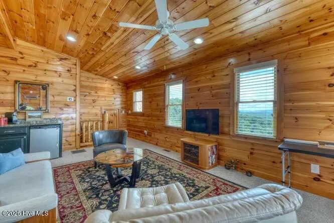
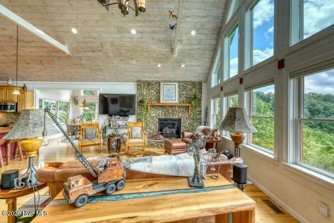
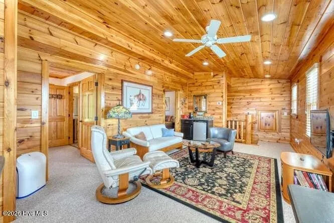
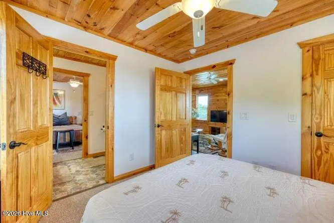
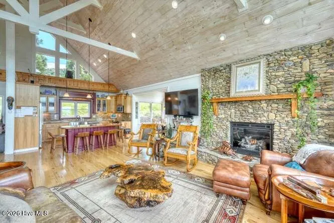
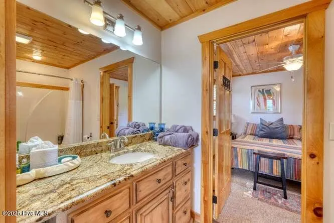
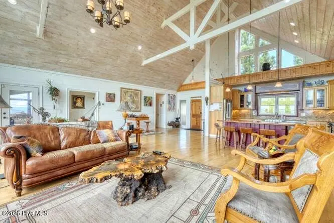
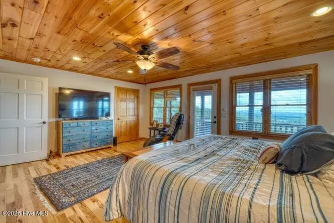
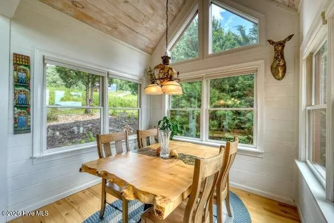
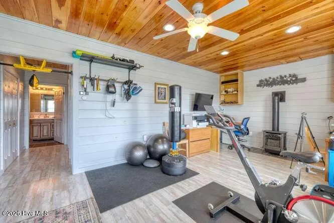
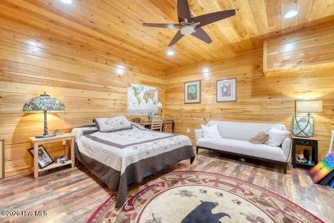
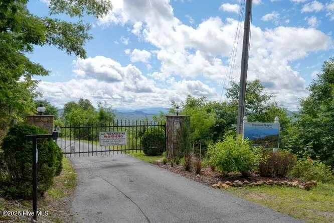
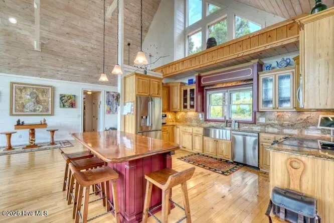
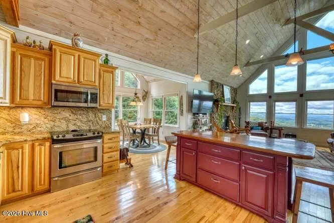
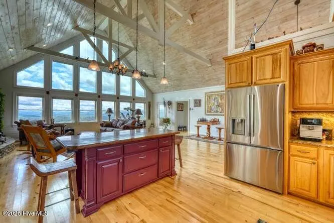
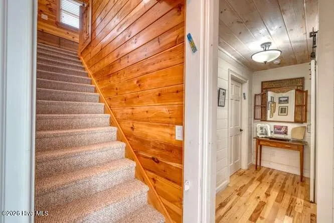
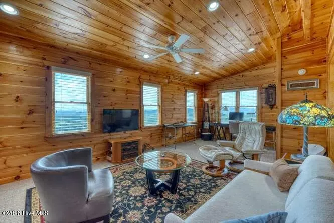
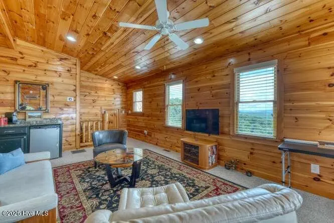
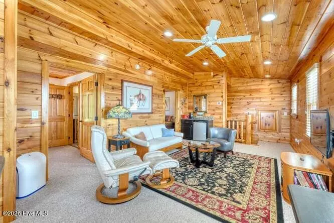
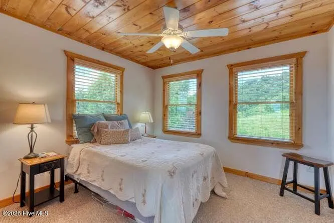
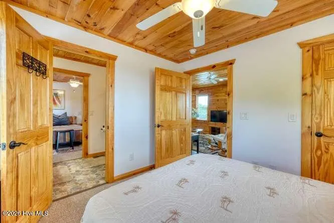
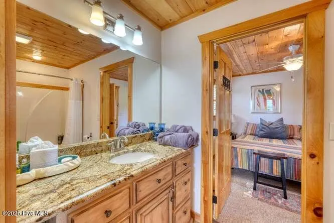
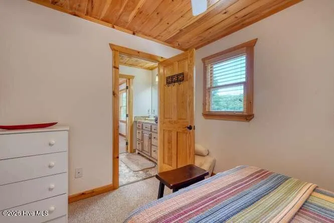
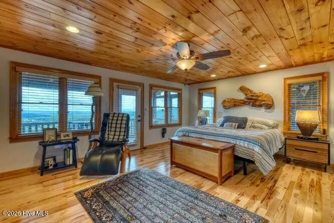
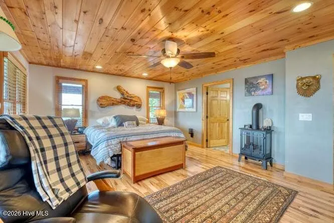
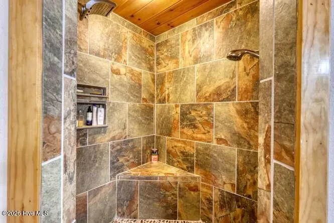
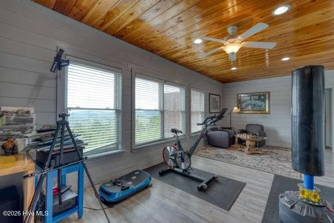
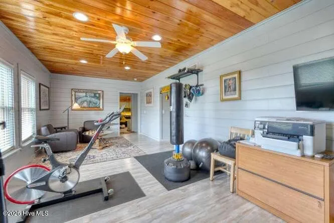
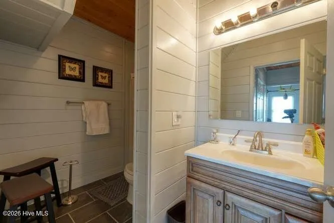
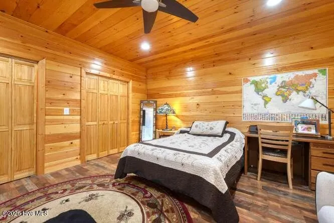
There are mountain homes...and then there are homes that leave you speechless. Perfectly positioned to capture an extraordinary long-range panorama of the Blue Ridge Mountains, this custom-designed mountain retreat was built to bring the outdoors in. From the moment you step through the front door, soaring ceilings and an impressive wall of windows frame a view that changes with every sunset, every passing cloud, and every season. The heart of the home is an expansive great room where natural light pours through floor-to-ceiling glass, highlighting warm wood finishes, wide-open living spaces, and a stunning floor-to-ceiling stone fireplace. The adjoining kitchen was thoughtfully designed for gathering, featuring beautiful custom cabinetry, granite countertops, stainless appliances, abundant workspace, and a large center island that naturally becomes the place where everyone gathers. Just beyond, the dining area enjoys mountain views that make every meal feel a little more special. The spacious main-level primary suite is a peaceful retreat of its own, offering generous closet space and private access to the covered deck where your morning coffee comes with a front-row seat to the mountains. Also on the main level are a convenient laundry room and powder room, making everyday living both comfortable and practical. Upstairs, you'll find an additional bedroom, a full bath, office and a separate living area that offers wonderful flexibility for guests, hobbies, or additional gathering space. The finished walk-out terrace level expands the home's versatility with a welcoming den, bonus room, full bath, basement garage, and direct access to an expansive lower deck complete with a hot tub--the perfect place to unwind beneath the stars after a day of exploring the mountains. The covered back deck feels like an extension of the great room, complete with its own stone fireplace and panoramic views stretching for miles across the mountains and valleys of Western North Carolina. Whether you're entertaining friends, enjoying a quiet evening by the fire, or simply watching the weather roll across the ridges, this is the kind of porch you'll never want to leave. A circular driveway welcomes you home while the beautifully landscaped setting provides privacy without sacrificing convenience. Located in a gated community just minutes from the world-renowned John C. Campbell Folk School, charming Brasstown, and only a couple more miles from historic downtown Murphy, you'll enjoy easy access to local restaurants, shopping, outdoor recreation, and all the beauty the mountains have to offer. Custom designed. Exceptionally built. Thoughtfully planned. Homes offering this combination of craftsmanship, comfort, and unforgettable mountain views rarely become available. This is more than a home--it's the mountain lifestyle so many dream about.
| Elementary School | Middle School | High School |
|---|---|---|
| Martins Creek Elementary School | Martins Creek Middle | Murphy High School |
| Price History | |
|---|---|
| 6/26/2026 | Listed $899,000 |
General Features
| Living Area | 3000.0 |
|---|---|
| Heating | Propane,Fireplace(s),Electric,Heat Pump |
| Cooling | Central Air |
| Utilities | High Speed Internet |
| Possession | Close Of Escrow,Negotiable,At Closing |
| Roof | Metal |
| Appliances | Washer,Refrigerator,Dryer,Dishwasher,Electric Range |
| Zoning | none |
| HOA Fee | 1300.0 |
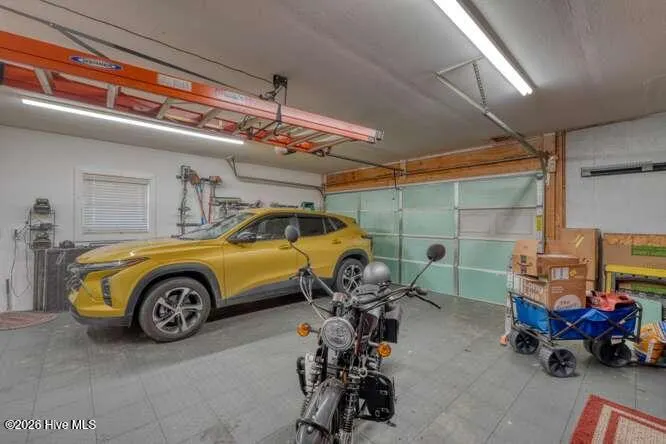
| Garage Spaces | 2.0 |
| Patio/Porch Features | Covered,Deck,Porch,Screened,Front Porch,Rear Porch,Side Porch |
| Construction Materials | Wood Siding,Wood Frame |
| Year Built | 2013 |
| View | Mountain |
| Levels | Two |
| Property Subtype | Single Family Residence |
| Tax Year | 2025 |
| Taxes | 2214.23 |
| Parcel Number | 540902961225000 |
| Assoc Fee Paid Per | Annually |
| County | Cherokee |
| Operating Expense | 0.0 |
| New Construction | No |
| Property Type | Residential |
| In City Limits? (Y/N) | No |
| Association Amenities | Gated |
| HOA | Yes |
| Attached Garage | Yes |
| Subdivision Name | Brasstown Heights |
| Garage Y/N | Yes |
| Total Rooms | 11 |
| Full Baths | 3 |
| Status | Active |
| Directions | From John C. Campbell Folk School take Folk School Road to Mason Way 1.6 miles up Mason Way to a right onto Madison Lane 0.6 miles to home on the right call for gate code |
| High School | Murphy High School |
| City | Brasstown |
| Association Name | Brasstown Heights HOA |
| Lot Size Units | Acres |
| Lot Size Square Feet | 53143.0 |
| Carport Spaces | 0.0 |
| Carport Y/N | No |
| Elementary School | Martins Creek |
| Property Attached Y/N | No |
| Land Lease Y/N | No |
| Home Warranty Y/N | No |
| Middle/Junior High School | Martins Creek Middle |
| Property Condition | Completed |
| Lease Considered Y/N | No |
| Structure Type | Wood Frame,Stick Built |
| Living Area Units | Square Feet |
| Standard Status | Active |
| Tax Assessed Value | 326410 |
| Tax Lot | 4 |
| Legal Description | Lot 4 of Brasstown Heights Subdivision |
| IslandOrMainland | Mainland |
Interior Features
| Interior Amenities | Master Downstairs,High Ceilings,Entrance Foyer,Solid Surface,Kitchen Island,Ceiling Fan(s),Walk-in Shower,Basement,Eat-in Kitchen,Gas Log |
|---|---|
| Basement | Partially Finished,Full,Walk-Out Access |
| Flooring | Carpet,Tile,Hardwood |
| Furnished Y/N | Negotiable |
| Total Fireplaces | 2 |
| Fireplace Features | Gas Log |
| Master Bed Level | Primary Living Area |
| Total Stories | 2 |
| Basement (Y/N) | No |
| Air Conditioning Y/N | Yes |
| Heating Y/N | Yes |
| Fireplace Y/N | Yes |
| Half Baths | 1 |
| Laundry Features | Dryer Hookup,Washer Hookup,Laundry Room |
| Total Bedrooms | 2 |
| Entry Level | 1 |
| Room Type | Master Bedroom,Bedroom 1,Bedroom 2,Bathroom 1,Bathroom 2,Bathroom 3,Bonus Room,Living Room,Dining Room,Dining Area,Laundry |
| Total Baths | 4 |
| Living Area Range | 3000 - 3499 |
| SmokingYN | No |
Exterior Features
| Exterior Finish | Wood Siding |
|---|---|
| Fencing | None |
| Parking Features | Circular Driveway,Asphalt,Paved,Garage |
| Water Source | Community Water,Shared Well |
| Total Parking | 2.0 |
| Lot Size Area | 1.22 |
| Foundation Details | Slab |
| Spa | No |
| Building Area Total | 3000.0 |
| Lot Dimensions | 1.22 |
| Lot Size Acres | 1.22 |
| Road Surface Type | Paved |
| Frontage Type | See Remarks |
| Waterfront Y/N | No |
| Road Frontage Type | Private Road,Paved |
| Crops Included Y/N | No |
| Horse Y/N | No |
Amenities
- Foreclosure
- Views
- Short Sale
- New Construction
- Adult 55+
- Lease To Own
- No HOA Fees
- Furnished
- Primary On Main
- Air Conditioning
- Seller Finance
- Green
- Fixer Upper
- Horse
- Golf
- Fireplace
- Deck
- Garage
- Basement
- Pool
Property vs Single Family Average in 28902
Price
Taxes
Year Built
Visits
 Canopy MLS® Copyright ©2026 All rights reserved.
 All information deemed reliable but not guaranteed. All properties are subject to prior sale, change or withdrawal. Neither listing broker(s) or information provider(s) shall be responsible for any typographical errors, misinformation, misprints and shall be held totally harmless. Listing(s) information is provided for consumer's personal, non-commercial use and may not be used for any purpose other than to identify prospective properties consumers may be interested in purchasing. The data relating
 The data relating to real estate on this web site comes in part from the Internet Data Exchange program of Hive MLS LLC, and is updated as of September 21, 2026 4:33 PM UTC All information is deemed reliable but not guaranteed and should be independently verified. All properties are subject to prior sale, change, or withdrawal. Neither listing broker(s) nor Berkshire Hathaway HomeServices Great Smokys Realty shall be responsible for any typographical errors, misinformation, or misprints, and shall
