
Water Views - Primary on Main



Address
1526 Cedar View Lane, Hiawassee, GA
Price
$ 1,349,900
Property Attributes
- ID#98544401
- TypeSingle Family
- Listing Status Active
- CountyTOWNS
- CityHiawassee
- AreaCedar View
- NeighborhoodHiawassee
- Zip30546
- StyleSingle Family Residence
- Year Built2001
- Price$ 1,349,900
- Bedrooms4
- Full Bathrooms3
- Half Bathrooms2
- Lot Size0.72 Acres
Data Source:
North Carolina Regional MLS (NCRMLS)
Property Description
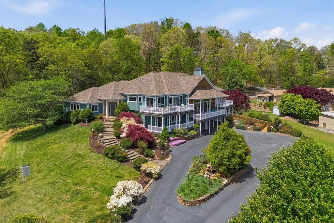
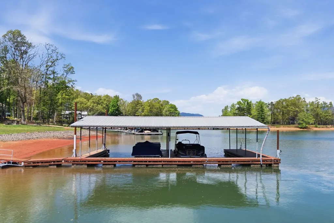
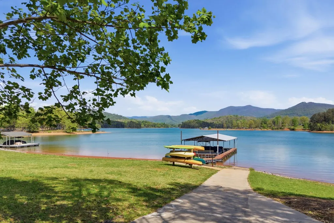
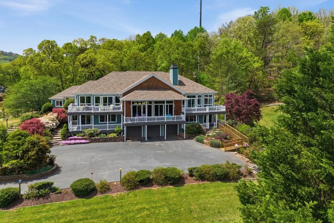
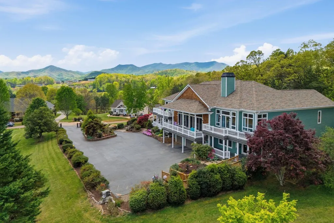
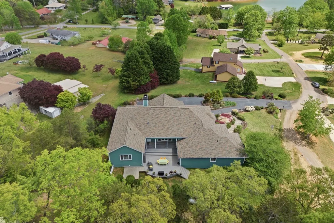
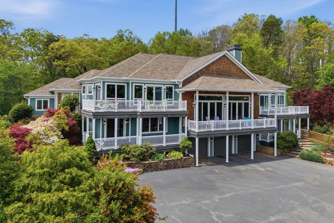
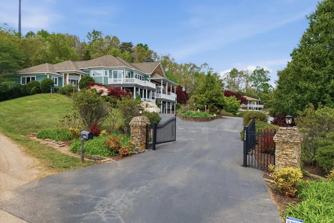
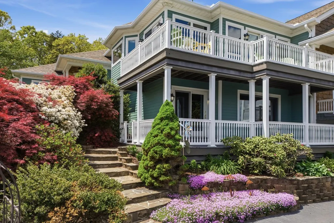
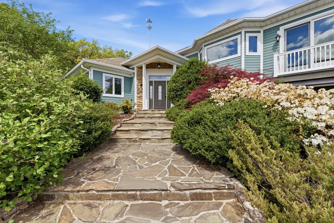
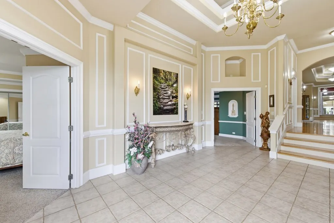
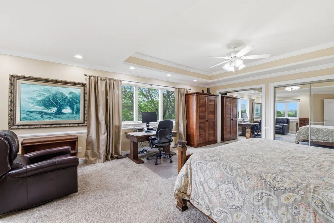
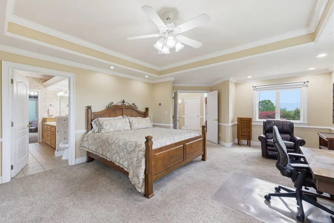
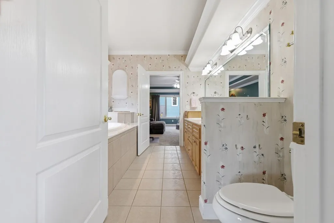
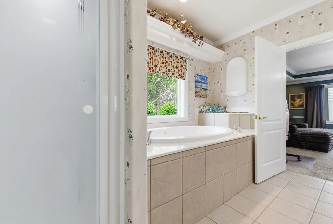
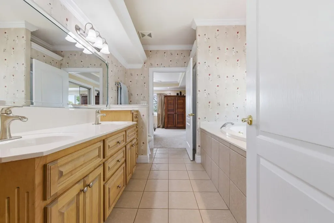
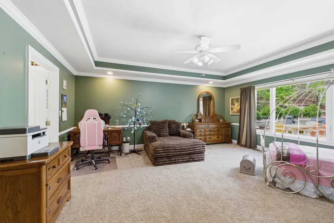
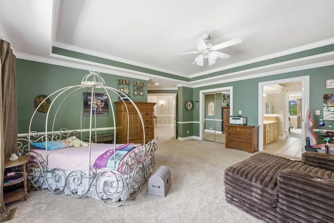
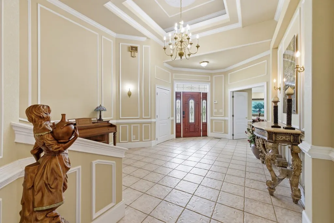
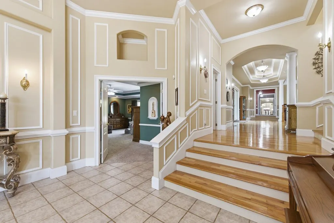
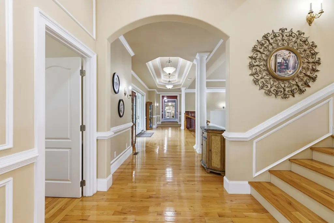
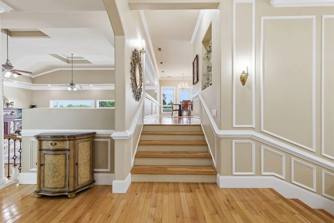
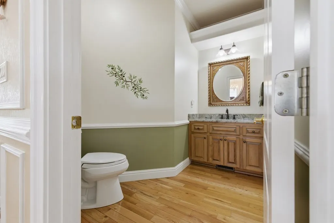
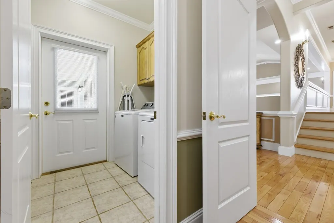
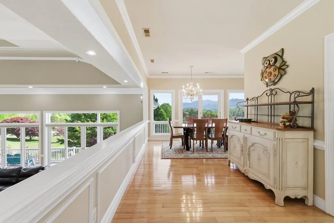
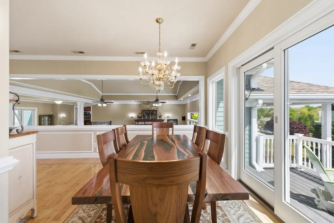
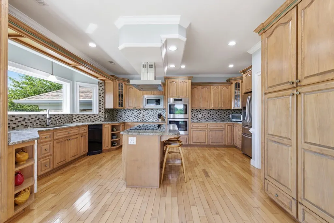
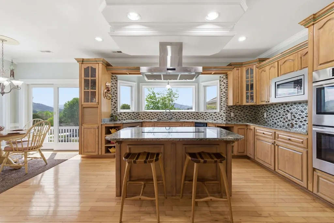
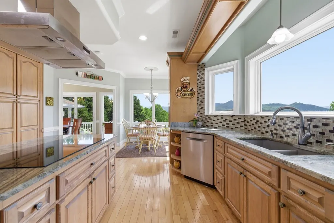
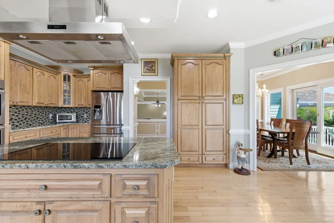
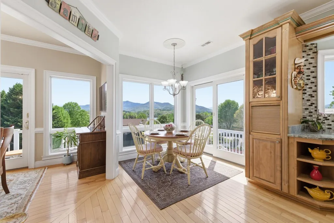
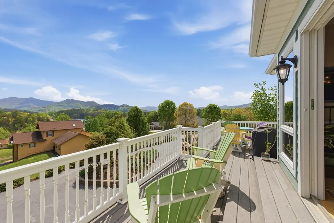
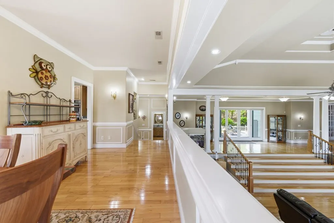
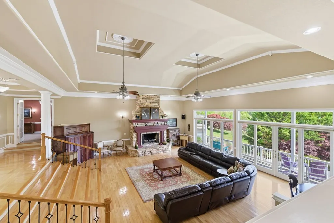
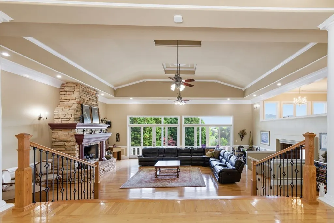
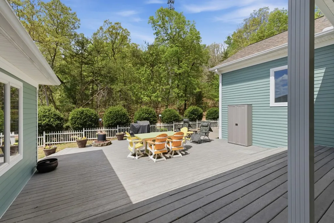
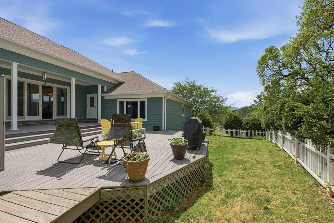
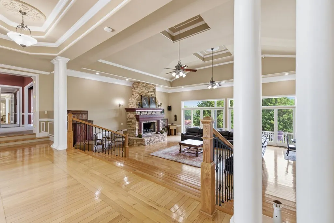
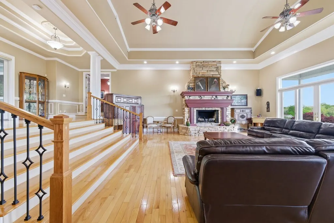
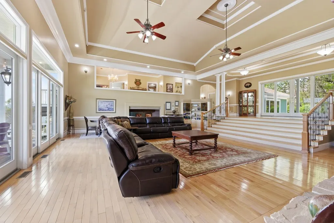
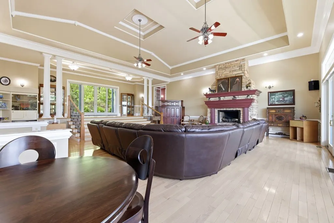
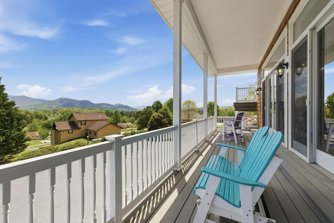
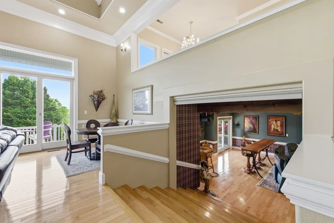
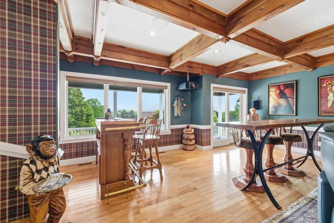
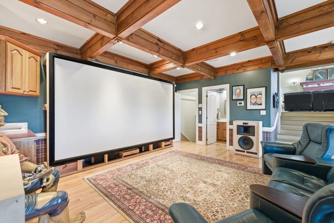
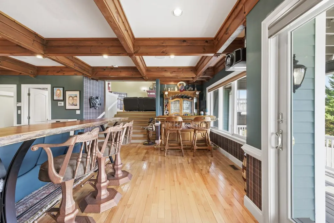
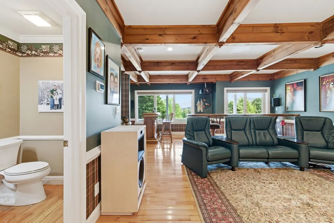
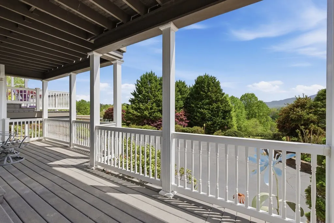
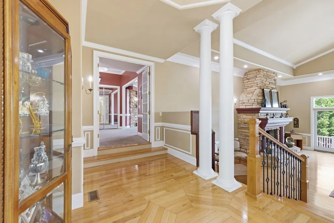
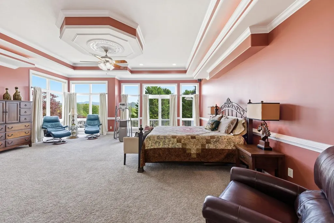
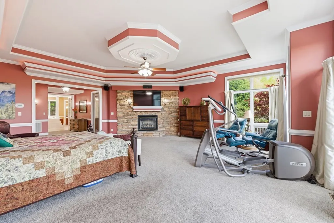
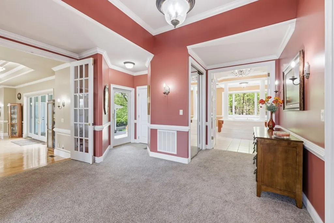
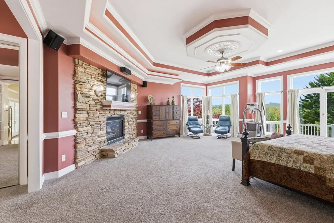
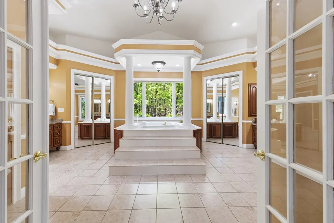
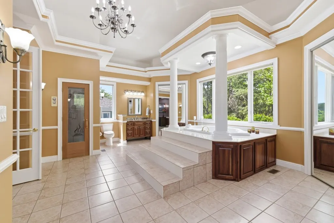
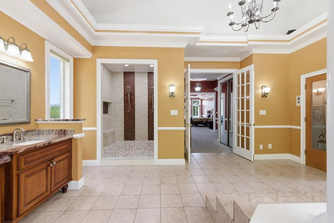
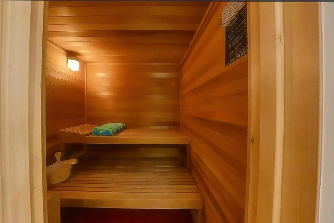
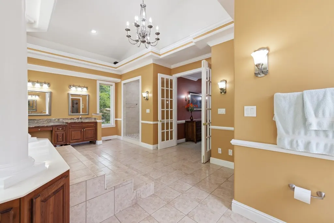
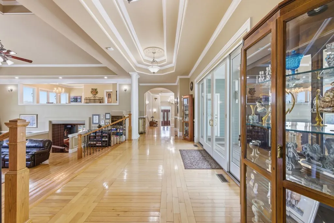
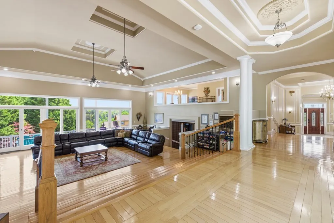
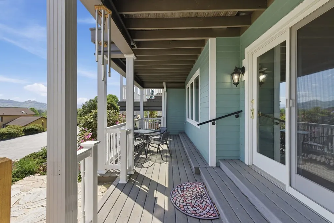
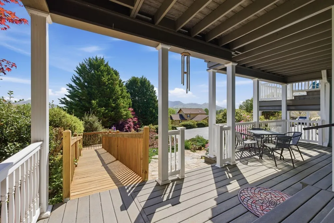
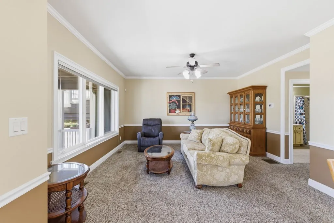
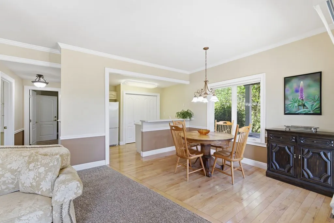
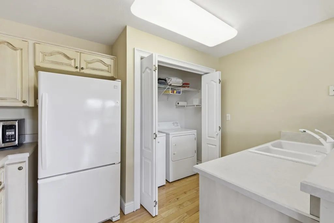
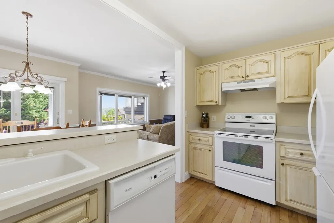
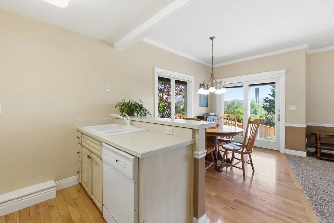
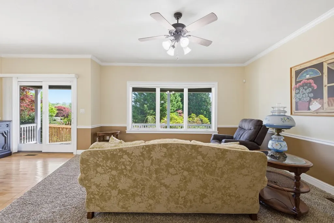
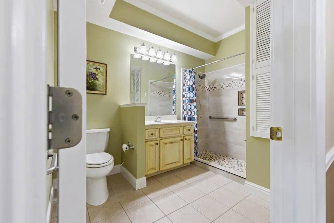
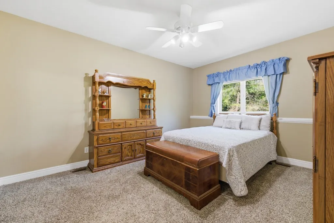
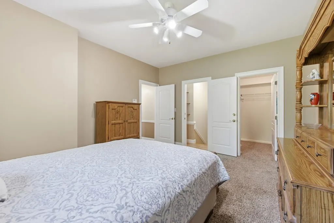
Stunning quality-built custom mountain and lake retreat with gated entry and deeded deep-water boat slip on Lake Chatuge! This exceptional 4-bedroom, 3 full bath, 2 half bath home showcases remarkable craftsmanship throughout, featuring soaring cathedral and coffered ceilings, intricate crown molding, and high-end finishes at every turn. Walls of windows frame breathtaking long-range mountain views and sparkling lake vistas, filling the home with natural light. The gourmet kitchen is a chef's dream with granite countertops, stainless steel appliances, and custom cabinetry, inviting living area anchored by a beautiful stone gas log fireplace. The luxurious main-level large owner's suite offers a private sanctuary complete with a spa-inspired bath featuring a Jacuzzi tub, oversized walk-in shower, and dry sauna. Designed for both relaxation and entertainment, the home includes a spacious game room and media room, abundant storage, and a dedicated work area. A private 1-bedroom, 1-bath apartment with full kitchen provides flexible living options, complete with both interior and separate exterior access—ideal for guests or rental potential. Enjoy the ultimate lake lifestyle with a deeded deep-water boat slip and two kayak slips. The oversized three-bay garage provides ample space for vehicles, boats, and storage. Recent upgrades include a new roof, new HVAC system, and new Hardie board siding for peace of mind and so much more! Most furnishings are negotiable. Call me today!
| Elementary School | Middle School | High School |
|---|---|---|
| Towns County Elementary School | Towns County Middle School | Towns County High School |
| Price History | |
|---|---|
| 6/1/2026 | Listed $1,349,900 |
General Features
| Living Area | 0.0 |
|---|---|
| Heating | Propane,Fireplace(s),Electric,Heat Pump,Zoned |
| Cooling | Central Air,Zoned |
| Utilities | Cable High Speed,Fiber Optic |
| Possession | Close Of Escrow,At Closing |
| Roof | Composition |
| Appliances | Trash Compactor,Built-In Microwave,Washer,Refrigerator,Ice Maker,Dryer,Dishwasher,Cooktop |
| Zoning | None |
| Garage Spaces | 3.0 |
| Patio/Porch Features | Porch |
| Security Features | Smoke Detector(s) |
| Construction Materials | Concrete,Fiber Cement,Brick/Stone |
| Year Built | 2001 |
| View | Lake,Mountain |
| Levels | Two |
| Property Subtype | Single Family Residence |
| Parcel Number | 0029a069f |
| County | Towns |
| Operating Expense | 0.0 |
| New Construction | No |
| Property Type | Residential |
| In City Limits? (Y/N) | No |
| HOA | No |
| Attached Garage | Yes |
| Subdivision Name | Cedar View |
| Garage Y/N | Yes |
| Other Structures | Storage |
| Total Rooms | 14 |
| Full Baths | 3 |
| Status | Active |
| Directions | From Hiawassee travel West on Hwy 76. Turn RIGHT onto Cedar Cliff Road (just past the Car Wash). Turn RIGHT at the stop sign and go approx. 0.4 of a mile to a LEFT onto Cedar View Lane. Go to the end |
| High School | Towns County |
| City | Hiawassee |
| Lot Size Units | Acres |
| Lot Size Square Feet | 31363.0 |
| Carport Spaces | 0.0 |
| Carport Y/N | No |
| Elementary School | Towns County |
| Property Attached Y/N | No |
| Land Lease Y/N | No |
| Home Warranty Y/N | No |
| Middle/Junior High School | Towns County |
| Ok to Lease | Short Term Lease |
| Lease Considered Y/N | No |
| Virtual Tour | https://www.zillow.com/view-imx/07a4996c-a279-4f73-97f0-052285b4f6e7?wl=true&setAttribution=mls&initialViewType=pano |
| Structure Type | Stick Built |
| Living Area Units | Square Feet |
| Standard Status | Active |
| Legal Description | Sec 1 Dist 17 LL 54 |
| IslandOrMainland | Mainland |
Interior Features
| Interior Amenities | Central Vacuum,Walk-in Closet(s),Vaulted Ceiling(s),Whirlpool,Kitchen Island,Pantry,Sauna,Wet Bar,Basement,In-Law Quarters,Walk-In Closet(s),Workshop |
|---|---|
| Basement | Finished,Full |
| Flooring | Carpet,Tile,Wood |
| Water Heater | Electric |
| Total Fireplaces | 2 |
| Master Bed Level | Primary Living Area |
| Total Stories | 2 |
| Basement (Y/N) | No |
| Air Conditioning Y/N | Yes |
| Heating Y/N | Yes |
| Fireplace Y/N | Yes |
| Half Baths | 2 |
| Total Bedrooms | 4 |
| Attic Features | Access Only |
| Entry Level | 3 |
| Room Type | Bedroom 2,Bedroom 3,Bathroom 1,Bathroom 2,Den,Family Room,Laundry,Other,Great Room,Utility Room,Dining Room |
| Total Baths | 5 |
| Living Area Range | 0 - 200 |
| SmokingYN | No |
Exterior Features
| Exterior Amenities | Garden |
|---|---|
| Exterior Finish | Fiber Cement |
| Fencing | Metal/Ornamental |
| Parking Features | Circular Driveway,Attached,Asphalt,Garage |
| Lot Features | Boat Dock,Lake Privileges |
| Water Source | Public |
| Total Parking | 3.0 |
| Lot Size Area | 0.72 |
| Foundation Details | Crawl Space |
| Spa | No |
| Building Area Total | 0.0 |
| Lot Dimensions | .72 |
| Lot Size Acres | 0.72 |
| Road Surface Type | Paved |
| Frontage Type | See Remarks |
| Waterfront Y/N | No |
| Road Frontage Type | Paved |
| Crops Included Y/N | No |
| Horse Y/N | No |
Amenities
- Foreclosure
- Views
- Short Sale
- New Construction
- Adult 55+
- Lease To Own
- No HOA Fees
- Furnished
- Primary On Main
- Air Conditioning
- Seller Finance
- Green
- Fixer Upper
- Horse
- Golf
- Fireplace
- Deck
- Garage
- Basement
- Pool
Property vs Single Family Average in 30546
Price
Year Built
Visits
 Canopy MLS® Copyright ©2026 All rights reserved.
 All information deemed reliable but not guaranteed. All properties are subject to prior sale, change or withdrawal. Neither listing broker(s) or information provider(s) shall be responsible for any typographical errors, misinformation, misprints and shall be held totally harmless. Listing(s) information is provided for consumer's personal, non-commercial use and may not be used for any purpose other than to identify prospective properties consumers may be interested in purchasing. The data relating
 The data relating to real estate on this web site comes in part from the Internet Data Exchange program of Hive MLS LLC, and is updated as of September 20, 2026 12:11 AM UTC All information is deemed reliable but not guaranteed and should be independently verified. All properties are subject to prior sale, change, or withdrawal. Neither listing broker(s) nor Berkshire Hathaway HomeServices Great Smokys Realty shall be responsible for any typographical errors, misinformation, or misprints, and shall
