
Primary on Main
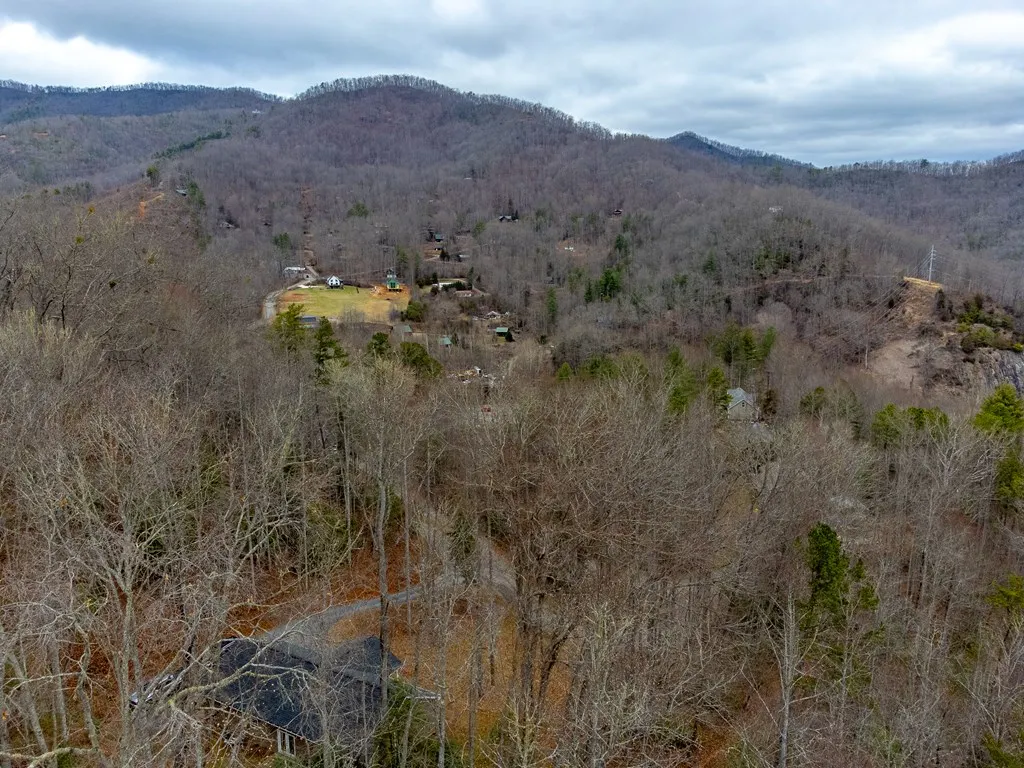
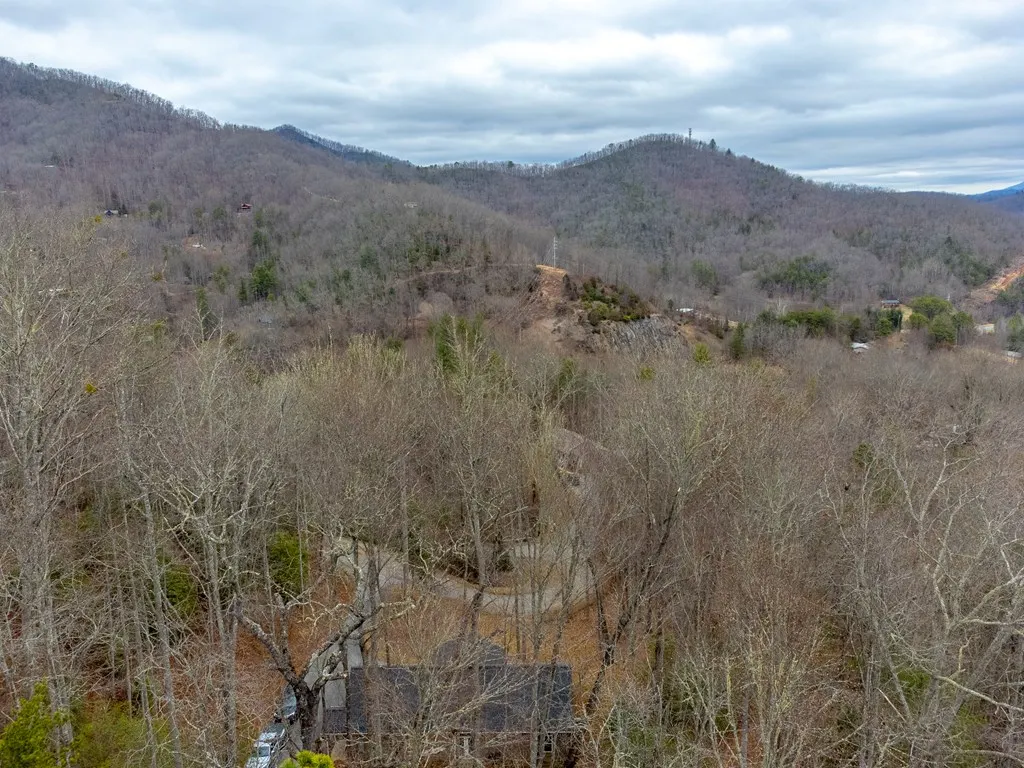
Address
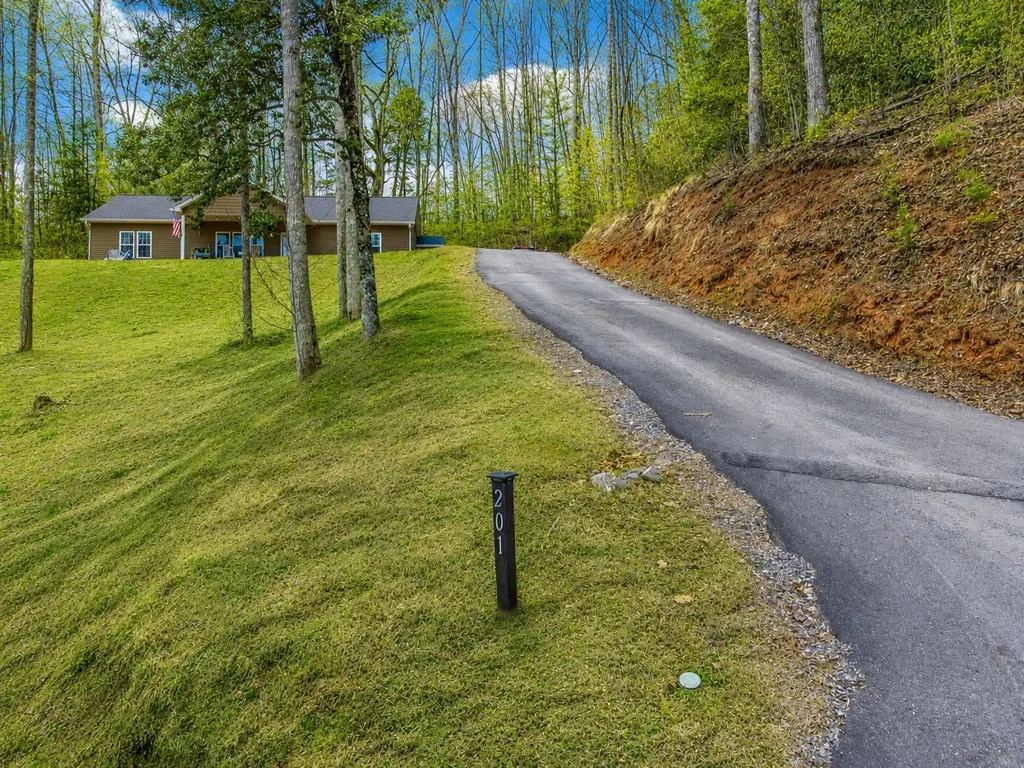
201 Woodhaven Estates, Sylva, NC
Price
$ 385,000
Property Attributes
- ID#26046632
- TypeSingle Family
- Listing Status Active
- CountyJACKSON
- CitySylva
- AreaSavannah
- NeighborhoodWoodhaven
- Zip28779
- StyleRanch/Single
- Taxes$ 1363
- Price$ 385,000
- Bedrooms3
- Full Bathrooms2
- Half Bathrooms0
- Lot Size1 Acres
Data Source:
Carolina Smokies Association of REALTORS® (CSNCAOR)
Property Description
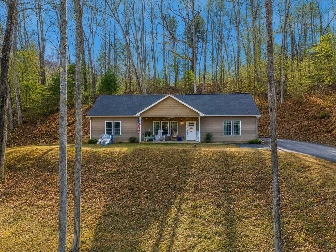
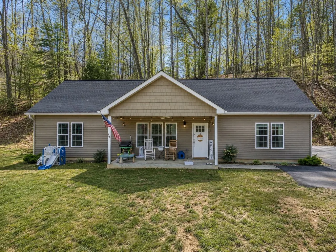
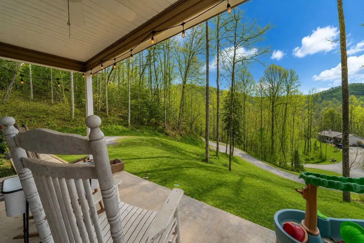
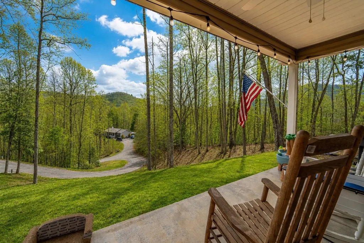
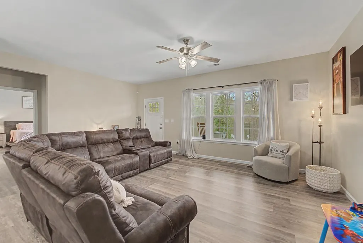
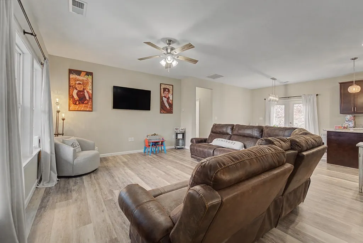
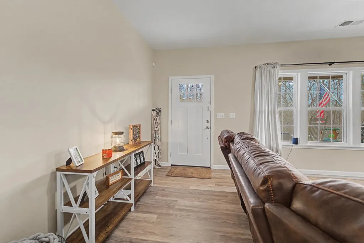
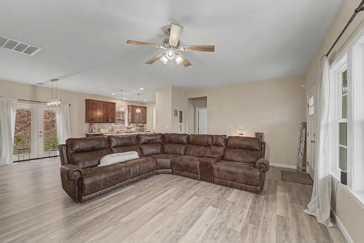
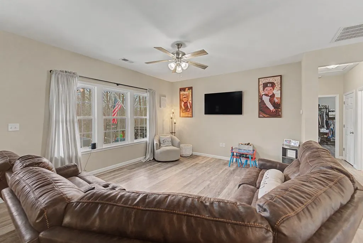
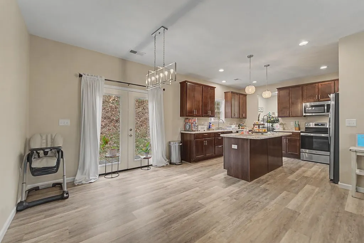
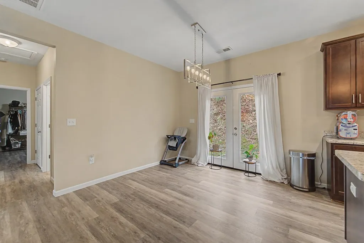
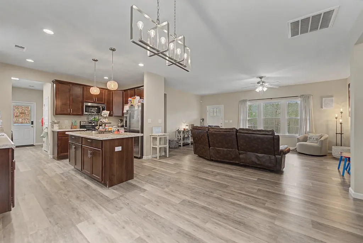
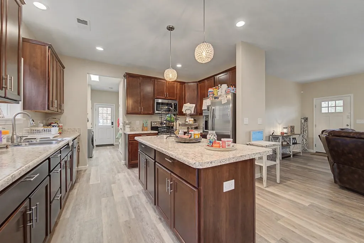
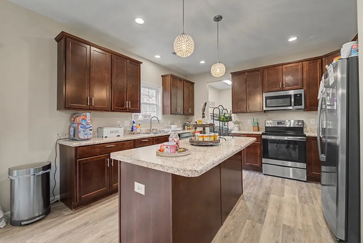
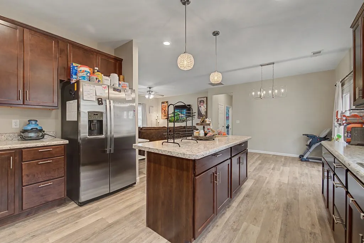
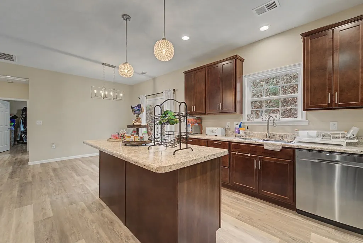
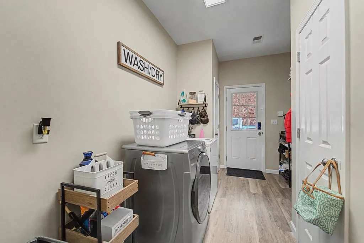
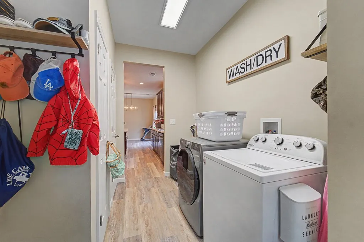
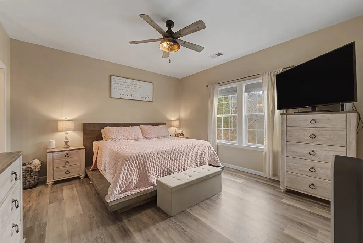
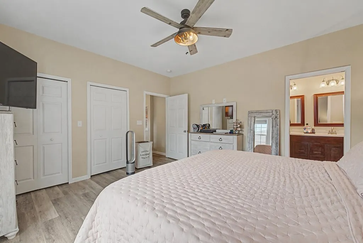
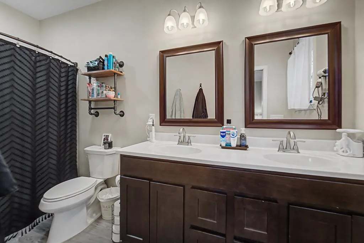
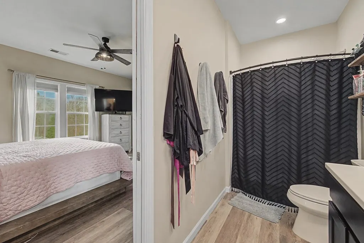
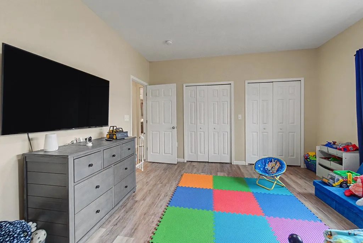
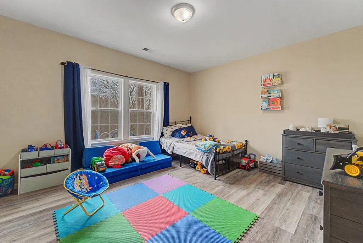
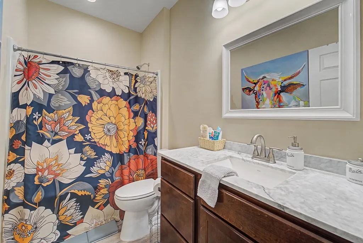
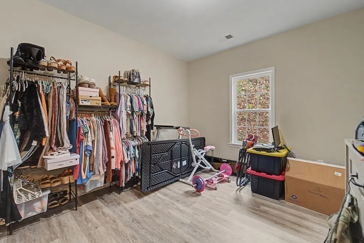
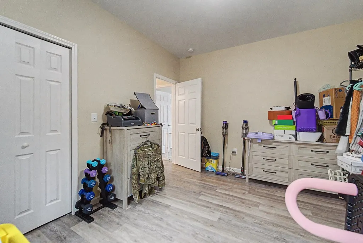
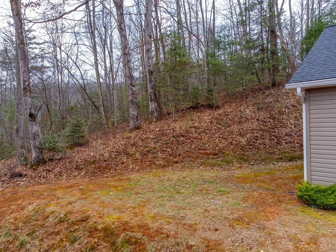
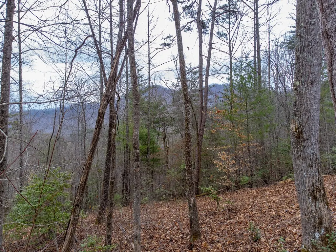
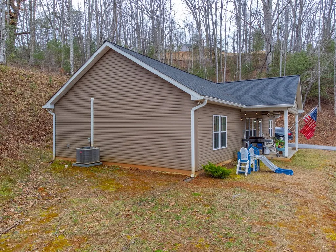
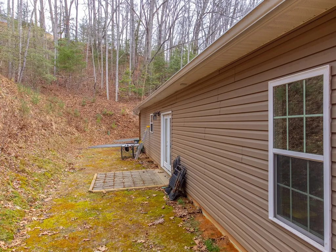
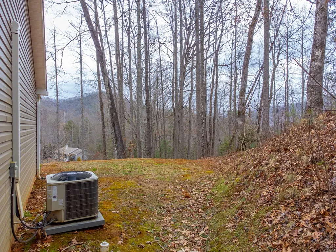
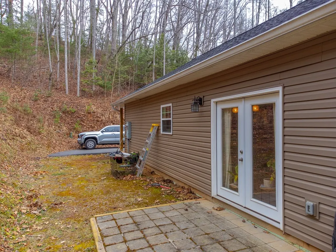
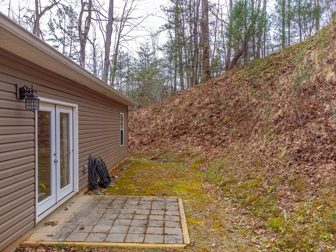
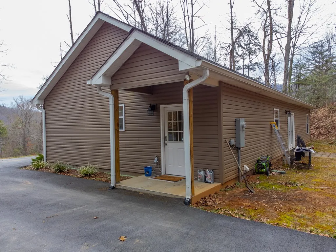
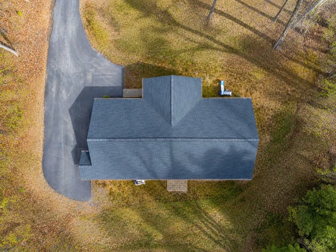
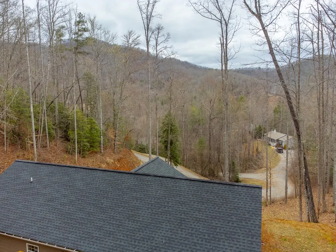
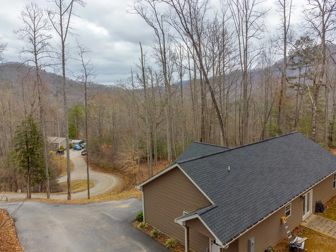
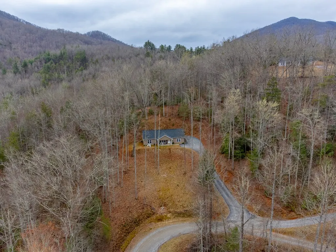
Built in 2021, this 3 bedroom, 2 bath home features a well planned layout with an open living area and split bedroom design. The kitchen offers plenty of space to cook and gather, complete with a large island, pantry, and generous storage. The primary bedroom is oversized, while the two additional bedrooms provide comfortable space for guests or a home office. A mudroom entry makes everyday living easier, offering a convenient spot to transition from outside and access the laundry area. Located in the Savanah area, this home allows for an easy drive to both Sylva and Franklin. With a newer roof, HVAC, and a paved driveway, this property offers the benefits of newer construction with practical features throughout.
| Price History | |
|---|---|
| 3/18/2026 | Listed $400,000 |
| 4/20/2026 | 4$385,000 |
General Features
| Sewer | Septic Tank |
|---|---|
| Cooling | Heat Pump |
| Roof | Shingle |
| Appliances | Dishwasher,Microwave,Electric Oven/Range,Refrigerator |
| Water | Shared Well |
| Water Heater | Electric |
| Fireplaces | None |
| Restrictions | 1 |
| Status | Active |
| Full Baths | 2 |
| Year Built | 2021 |
| Subdivision | Woodhaven |
| County | Jackson |
| Township | Savannah (Jackson Co.) |
| Area | Savannah |
| HOA Dues | 150.00 |
| Financing | Cash,Conventional |
| Status | Active |
| HOA Frequency | Monthly |
| Type & Style | Ranch/Single |
| Virtual Tour | https://tour.usamls.net/201-Woodhaven-Estates-Sylva-NC-28779/unbranded |
| Directions | From US 23/441 coming from Sylva turn left onto Woodhaven Estates. Follow gravel road to switchback. 201 Woodhaven will be the second house on the left (paved driveway). Agent must accompany. |
| City | Sylva |
| Listing Type | Residential |
| ListingAgentFirstName | Melissa |
| ListingAgentLastName | Rogers |
Interior Features
| Interior Amenities | Cathedral/Vaulted Ceiling,Ceiling Fans,Cell Service Available,Island,Kitchen/Dining Room,Large Master Bedroom,Main Level Living,Primary w/Ensuite,Primary on Main Level,New Kitchen,Open Floor Plan,Pan |
|---|---|
| Beds | 3 |
| Basement/Foundation | Slab |
| Floors | Luxury Vinyl Plank |
| Attic | Access Only |
| Master Bedroom Level | First |
| Bedroom 2 Level | First |
| Bedroom 3 Level | First |
| Bedroom 4 Level | N/A |
Exterior Features
| Exterior | Vinyl Siding |
|---|---|
| Exterior Amenities | Paved Driveway |
| Garage/Carport | None-Garage,None-Carport |
| Lot Dimensions | 1.1500 |
| Windows/Doors | Windows-Insulated,Doors-Insulated |
Amenities
- Foreclosure
- Views
- Short Sale
- New Construction
- Adult 55+
- Lease To Own
- No HOA Fees
- Furnished
- Primary On Main
- Air Conditioning
- Seller Finance
- Green
- Fixer Upper
- Horse
- Golf
- Fireplace
- Deck
- Garage
- Basement
- Pool
Property vs Single Family Average in 28779
Price
Visits
In The Neighborhood
Primary On Main
Hendersonville
$ 600,000
- Type
- Single Family
- Size
- 2,470 SqFt
- Rooms
- 4 Beds + 2.5 Baths

 All information deemed reliable but not guaranteed. All properties are subject to prior sale, change or withdrawal. Neither listing broker(s) or information provider(s) shall be responsible for any typographical errors, misinformation, misprints and shall be held totally harmless. Listing(s) information is provided for consumer's personal, non-commercial use and may not be used for any purpose other than to identify prospective properties consumers may be interested in purchasing. The data relating
 The data relating to real estate on this web site comes in part from the Internet Data Exchange program of Hive MLS LLC, and is updated as of September 20, 2026 5:38 PM UTC All information is deemed reliable but not guaranteed and should be independently verified. All properties are subject to prior sale, change, or withdrawal. Neither listing broker(s) nor Berkshire Hathaway HomeServices Great Smokys Realty shall be responsible for any typographical errors, misinformation, or misprints, and shall
