
Waterfront - Primary on Main




Address
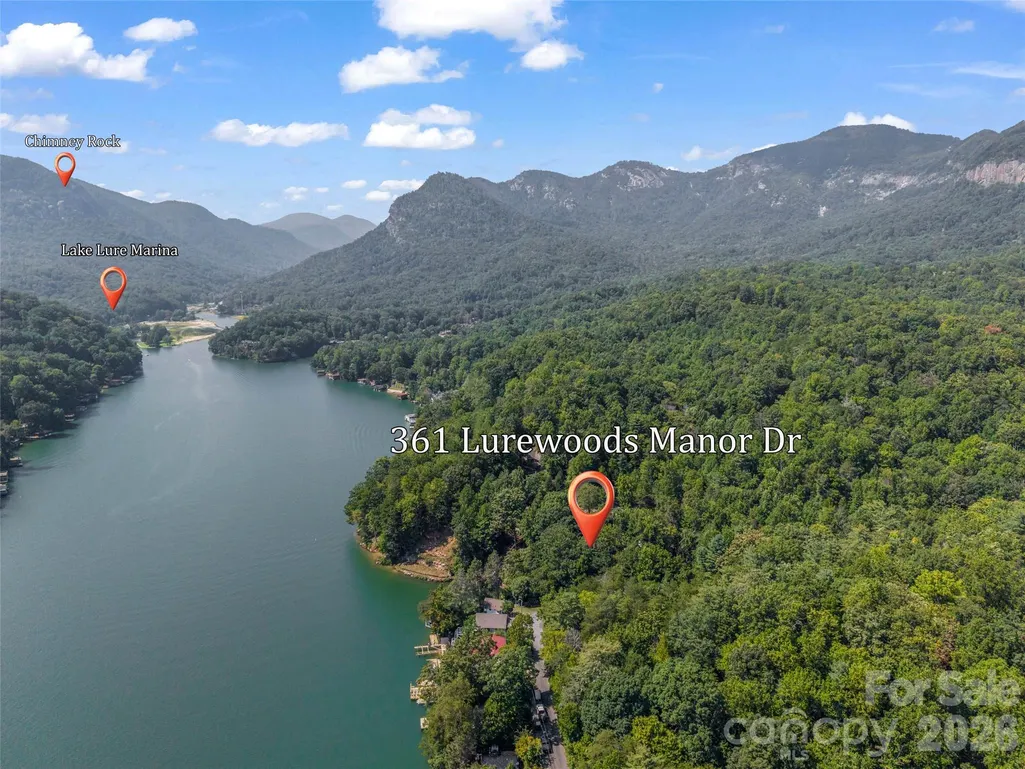
361 Lurewoods Manor Drive, Lake Lure, NC
Price
$ 1,695,000
Property Attributes
- ID#4426279
- TypeSingle Family
- Listing Status Active
- CountyRUTHERFORD
- CityLake Lure
- AreaRutherford County
- NeighborhoodLurewoods Manor
- Zip28746
- StyleArts and Crafts
- Year Built2000
- Price$ 1,695,000
- Bedrooms4
- Full Bathrooms3
- Half Bathrooms1
- Sqr Footage2628
- Lot Size0.42 Acres
Data Source:
Canopy MLS
Property Description
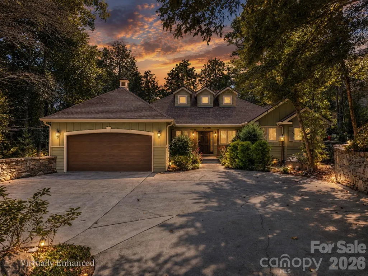
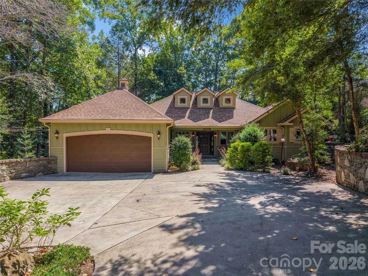
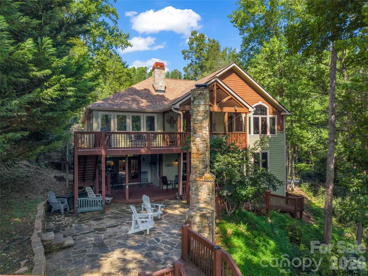
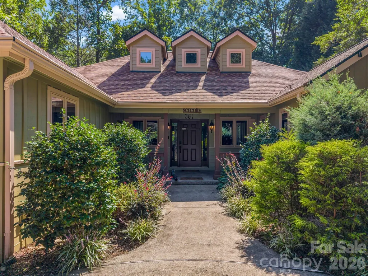
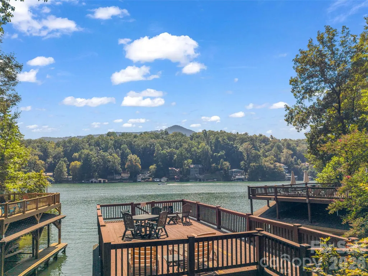
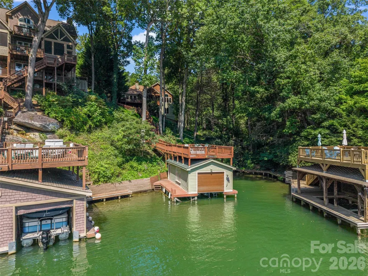
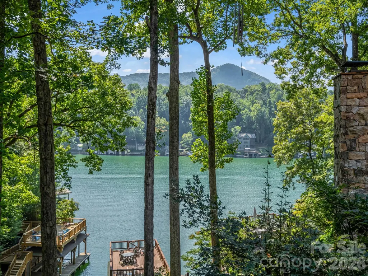
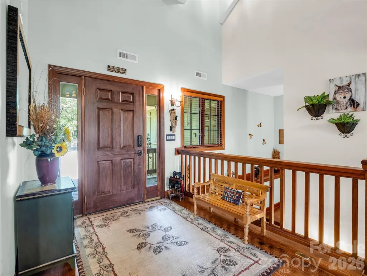
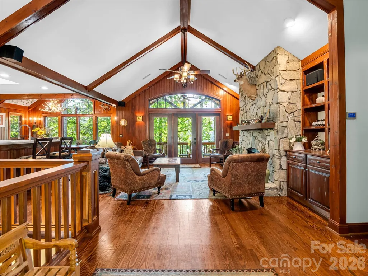
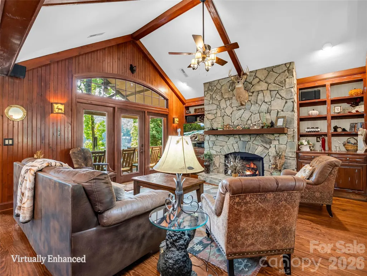
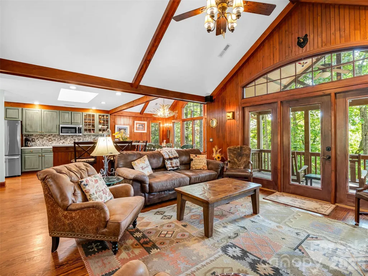
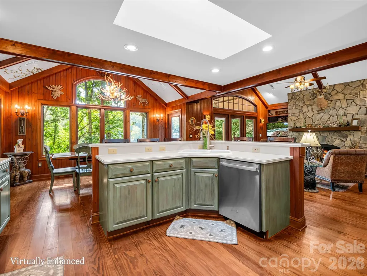
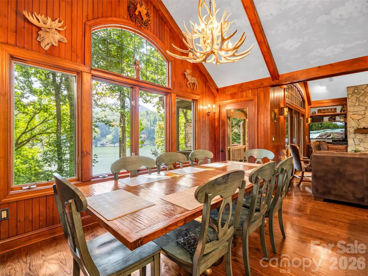
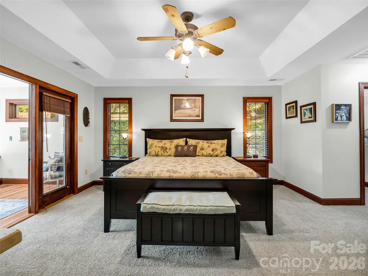
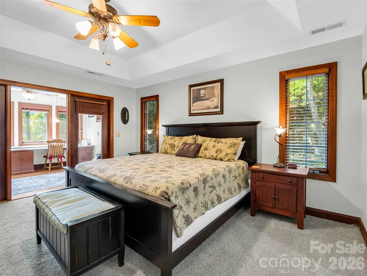
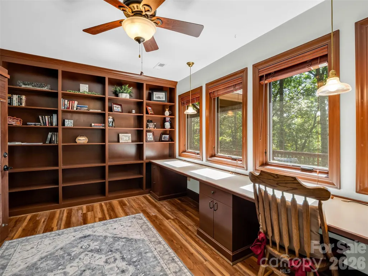
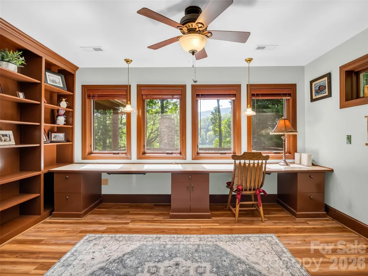
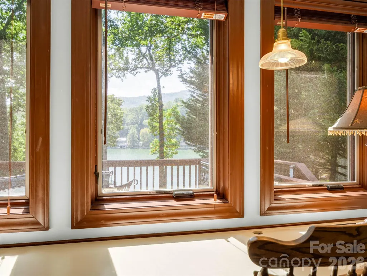
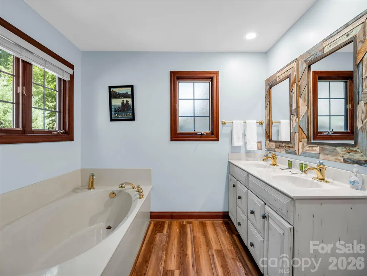
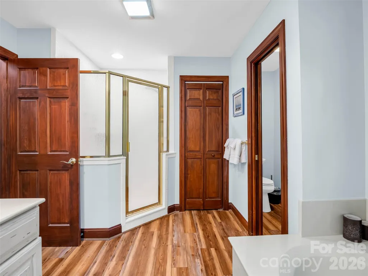
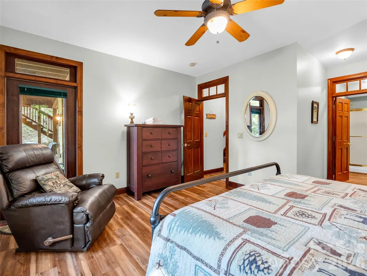
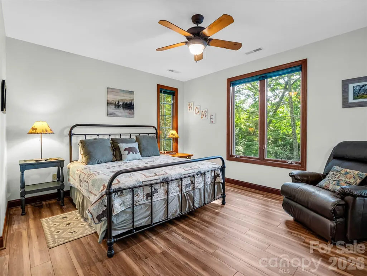
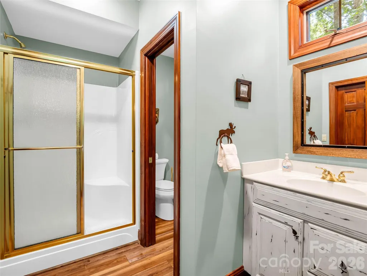
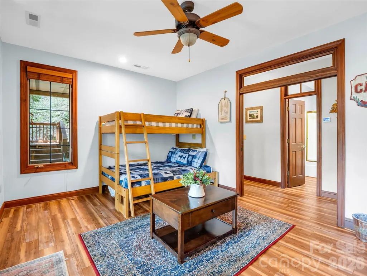
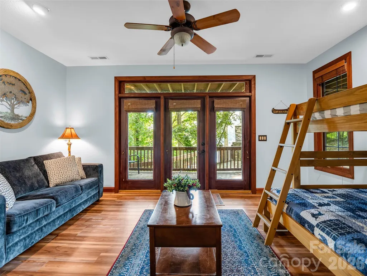
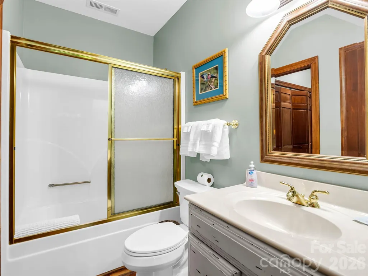
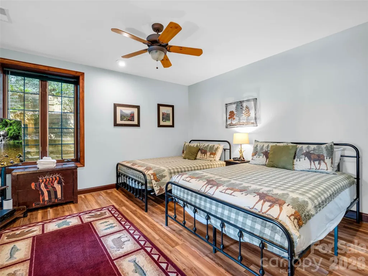
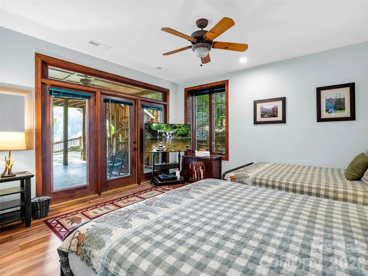
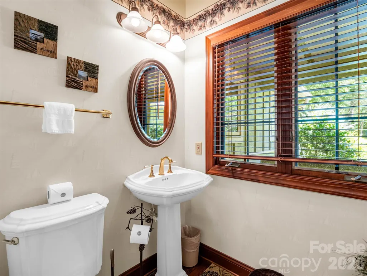
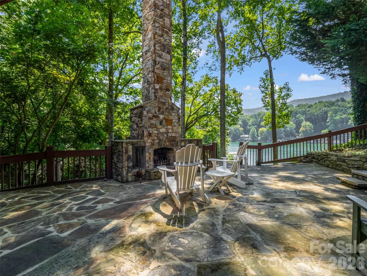
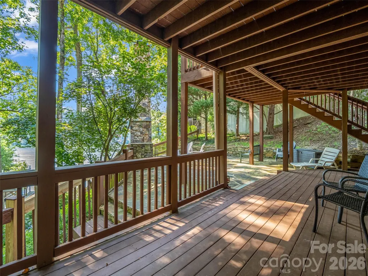
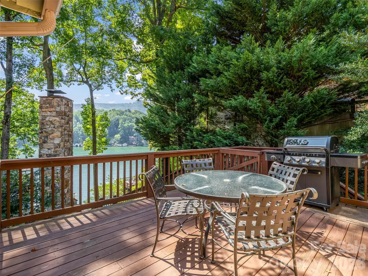
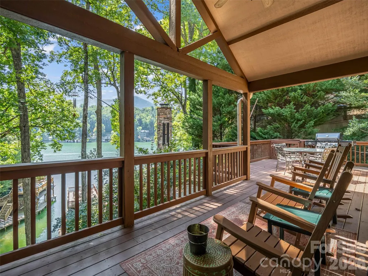
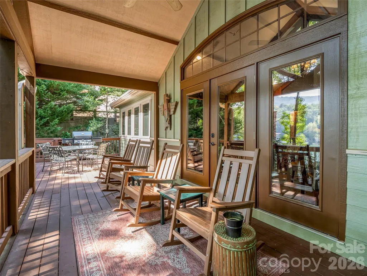
Embrace an elevated Lake Lure lifestyle from this beautifully appointed lakefront retreat, where days are centered around the water and evenings are made for taking in the setting. A circular drive and level entry provide an impressive arrival and easy access to the home and garage. Inside, the open floor plan features warm wood floors, a striking stone fireplace, and a spacious kitchen designed for gathering. The main-level primary suite includes a private bath and adjoining office overlooking the lake. The lower level offers three additional bedrooms and two full baths, with bedroom #3 can easily be a den as well. Outdoors, gather around the impressive stone fireplace overlooking the lake or retreat to the rooftop deck above the single boathouse with lift for exceptional lake views. Great location, less than 5 minutes to the Flowering Bridge and Chimney Rock Village.
| Elementary School | Middle School | High School |
|---|---|---|
| Rutherford College Elementary School | East Rutherford Middle School | East Rutherford High School |
| Price History | |
|---|---|
| 9/18/2026 | Listed $1,695,000 |
General Features
| Living Area | 2628 |
|---|---|
| Sewer | Public Sewer |
| Heating | Heat Pump |
| Cooling | Heat Pump |
| Utilities | Fiber Optics,Propane,Underground Utilities |
| Roof | Architectural Shingle |
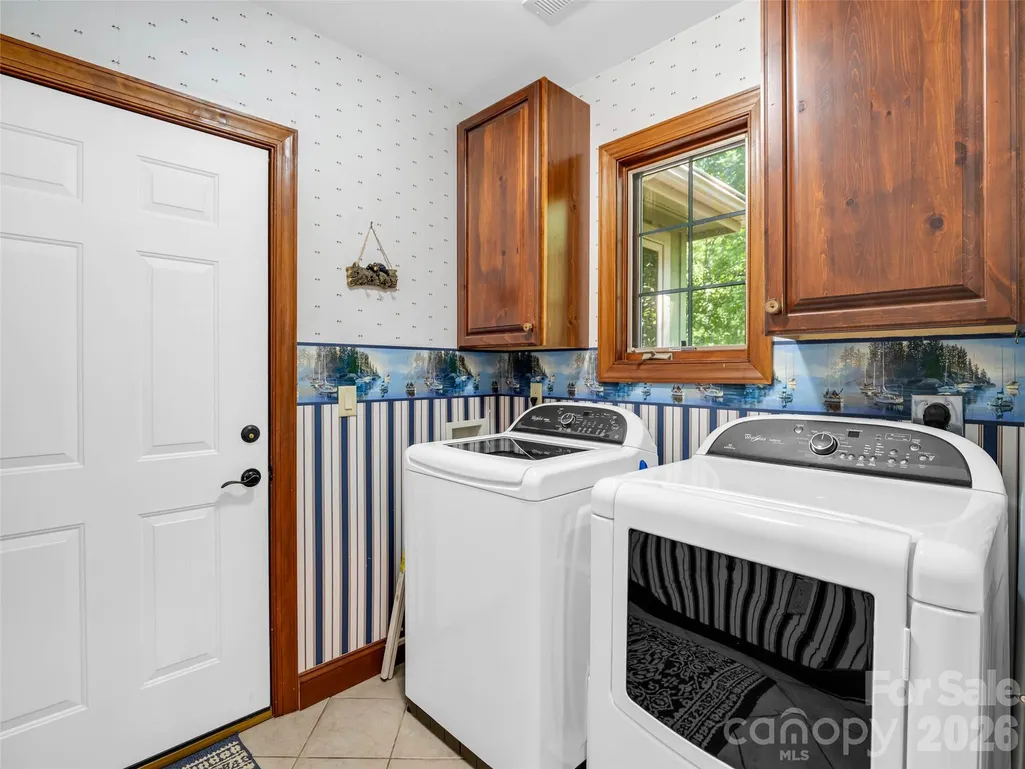
| Appliances | Dishwasher,Microwave,Oven,Refrigerator,Washer/Dryer |
| Garage Spaces | 2 |
| Patio/Porch Features | Covered,Deck,Front Porch,Terrace |
| Architectural Style | Arts and Crafts |
| Security Features | Radon Mitigation System |
| Construction Materials | Hardboard Siding,Wood |
| Year Built | 2000 |
| View | Mountain(s),Water,Year Round |
| Levels | One |
| Property Subtype | Single Family Residence |
| Parcel Number | 1630784 |
| Elevation | 1000 |
| Waterfront Features | Boat House,Boat Lift |
| County | Rutherford |
| New Construction | No |
| Property Type | Residential |
| HOA | No |
| Subdivision Name | Lurewoods Manor |
| Garage Y/N | Yes |
| Full Baths | 3 |
| Directions | Turn onto Boys Camp Rd. Approx 1/2 mile to right onto Chapel Point Rd at Firefly Cove. Left onto Lurewoods Manor. Continue through cul de sac and around right bend onto Lurewoods Manor Drive to 361 |
| High School | East Rutherford |
| City | Lake Lure |
| Body of Water | lake |
| Senior Community Y/N | No |
| Lot Size Units | Acres |
| Carport Y/N | No |
| Elementary School | Rutherford College |
| Middle/Junior High School | East Rutherford |
| Additional Parcels Y/N | No |
| Virtual Tour | https://youtu.be/8otOODhu7R8 |
| Standard Status | Active |
| CAR_HOASubjectTo | None |
| Construction Type | Site Built |
| Restrictions | Deed |
| Tax Assessed Value | 1192300 |
| Virtual Tour | https://youtu.be/8otOODhu7R8 |
| Listing Terms | Cash,Conventional |
Interior Features
| Interior Amenities | Built-in Features,Garden Tub,Pantry,Split Bedroom,Walk-In Closet(s) |
|---|---|
| Basement | Finished,Walk-Out Access |
| Flooring | Carpet,Tile,Vinyl,Wood |
| Fireplace Features | Gas Log,Living Room,Outside,Propane,Wood Burning |
| Basement (Y/N) | Yes |
| Fireplace Y/N | Yes |
| Above Grade Finished Area | 1462 |
| Half Baths | 1 |
| Laundry Features | Mud Room |
| Total Bedrooms | 4 |
| Below Grade Finished Area | 1166 |
| Total Baths | 4 |
| SqFt Main | 1462 |
| SqFt Garage | 506 |
| Bedroom | 1 |
Exterior Features
| Exterior Amenities | Other - See Remarks |
|---|---|
| Parking Features | Circular Driveway,Garage Faces Front |
| Lot Features | Views,Waterfront |
| Water Source | Well |
| Lot Size Area | 0.42 |
| Foundation Details | Basement |
| Road Surface Type | Concrete,Paved |
| Other Equipment | Fuel Tank - Owned |
| Road Responsibility | Publicly Maintained Road |
| Horse Amenities | None |
| Main Level Garage YN | Yes |
Amenities
- Foreclosure
- Views
- Short Sale
- New Construction
- Adult 55+
- Lease To Own
- No HOA Fees
- Furnished
- Primary On Main
- Air Conditioning
- Seller Finance
- Green
- Fixer Upper
- Horse
- Golf
- Fireplace
- Deck
- Garage
- Basement
- Pool
Property vs Single Family Average in 28746
Price
Year Built
 Canopy MLS® Copyright ©2026 All rights reserved.
 All information deemed reliable but not guaranteed. All properties are subject to prior sale, change or withdrawal. Neither listing broker(s) or information provider(s) shall be responsible for any typographical errors, misinformation, misprints and shall be held totally harmless. Listing(s) information is provided for consumer's personal, non-commercial use and may not be used for any purpose other than to identify prospective properties consumers may be interested in purchasing. The data relating
 The data relating to real estate on this web site comes in part from the Internet Data Exchange program of Hive MLS LLC, and is updated as of September 21, 2026 2:53 PM UTC All information is deemed reliable but not guaranteed and should be independently verified. All properties are subject to prior sale, change, or withdrawal. Neither listing broker(s) nor Berkshire Hathaway HomeServices Great Smokys Realty shall be responsible for any typographical errors, misinformation, or misprints, and shall
