
Price Reduction
Address
180 Canaday Drive, Brevard, NC
Price
$ 595,500
Property Attributes
- ID#4376218
- TypeSingle Family
- Listing Status Active
- CountyTRANSYLVANIA
- CityBrevard
- AreaTransylvania County
- NeighborhoodMountain-Aire Estates
- Zip28712
- Style
- Year Built2000
- Price$ 595,500
- Bedrooms3
- Full Bathrooms2
- Half Bathrooms0
- Sqr Footage1971
- Lot Size2.15 Acres
Data Source:
Canopy MLS
Property Description
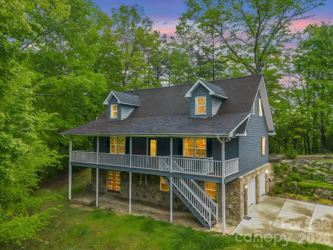
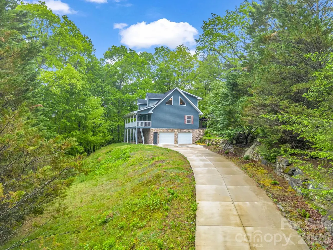
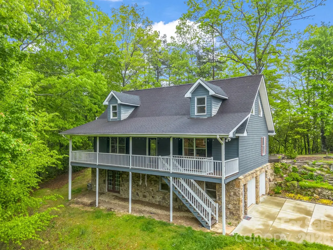
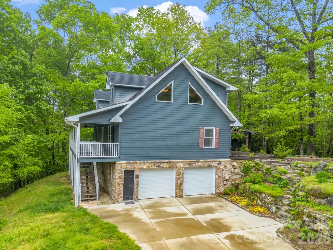
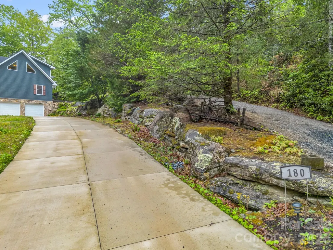
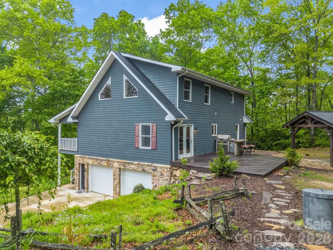
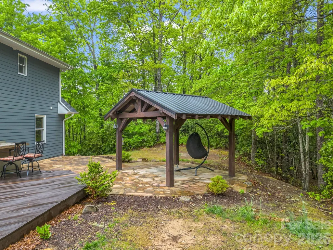
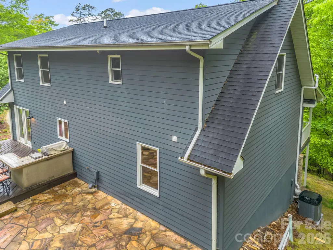
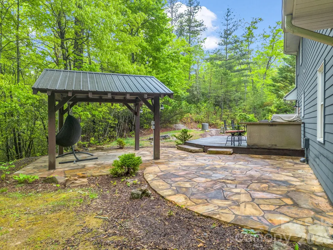
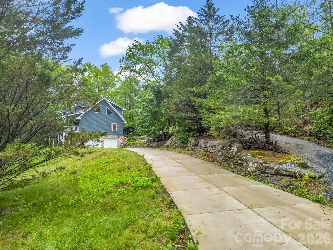
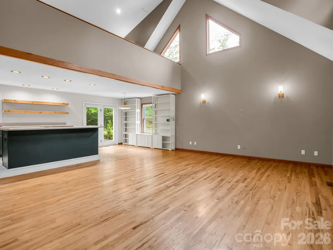
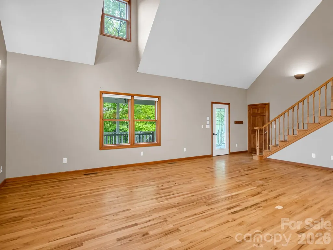
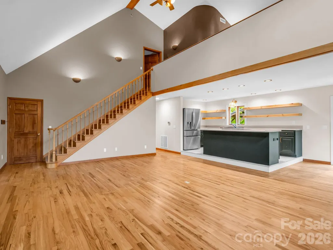
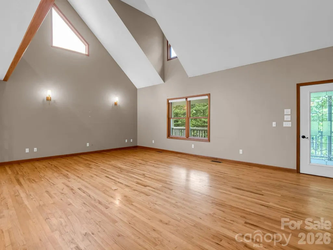
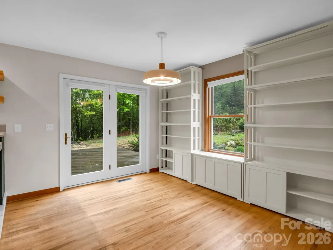
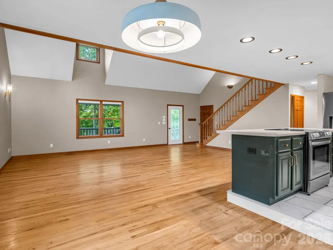
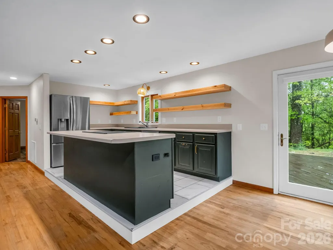
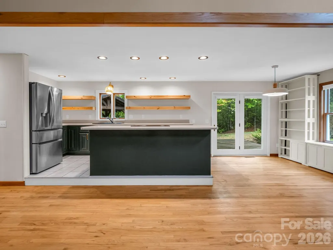
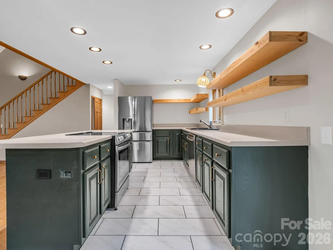
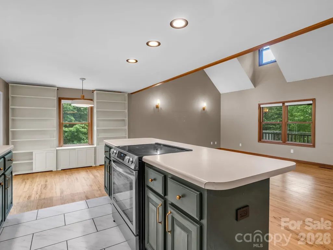
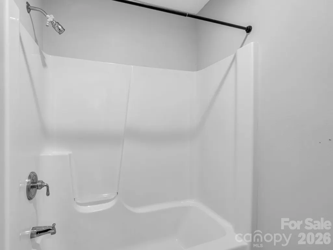
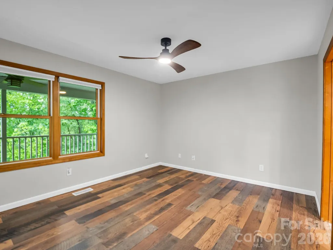
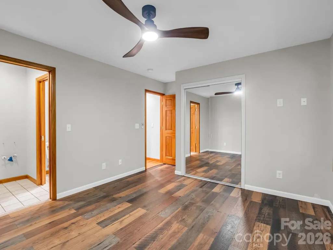
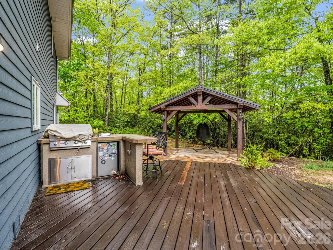
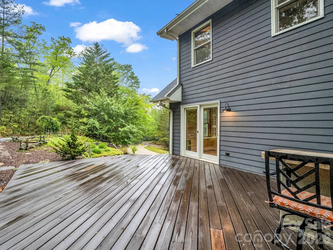
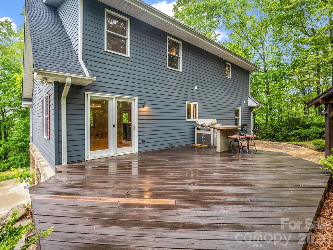
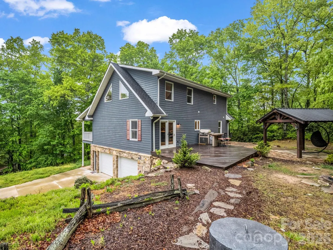
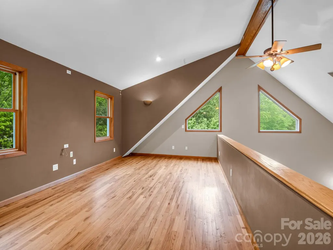
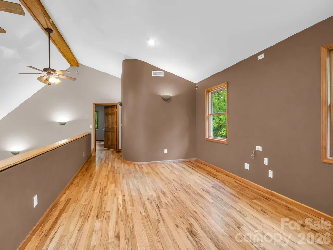
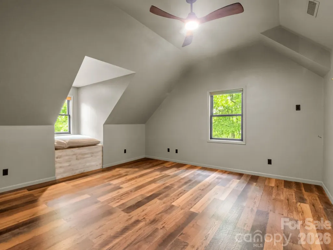
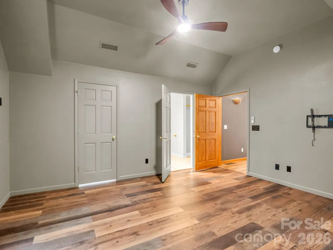
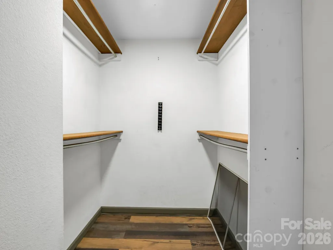
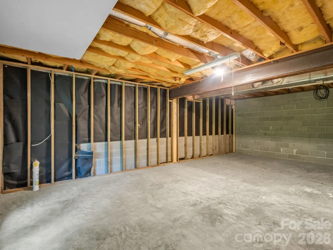
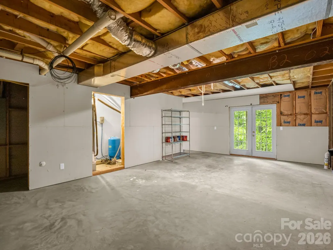
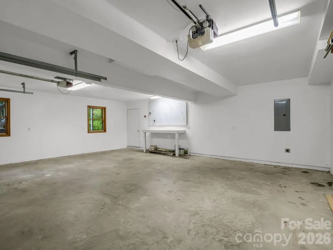
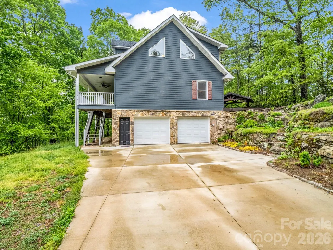
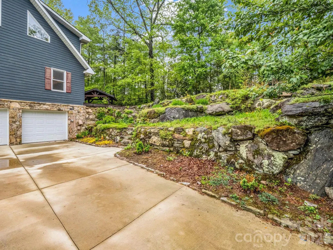
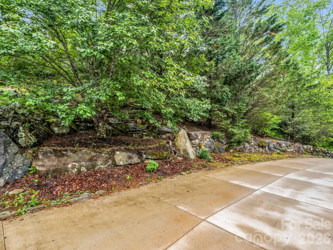
Tucked away at the end of a quiet road for ultimate privacy, this exceptional residence combines enduring quality with a spacious, open floor plan. The exterior is masterfully crafted with durable cement board siding and elegant stone accents, while a striking hardscaped rock wall borders the driveway. Inside, the main living area impresses with high ceilings that enhance the sense of scale and light. Outdoor living is a highlight of the property, featuring a charming gazebo, a dedicated grilling area, and a main-level covered deck accented by sophisticated steel handrails and custom railings. The basement provides room for growth with an unfinished area that is plumbed for a bathroom. Enhancing the value and seclusion of this offering, the home is being sold alongside three additional vacant lots, providing a rare opportunity for expansion or a protected natural buffer in a peaceful North Carolina setting.
| Elementary School | Middle School | High School |
|---|---|---|
| Unspecified Elementary School | Unspecified Middle School | Unspecified High School |
| Price History | |
|---|---|
| 4/30/2026 | Listed $675,000 |
| 5/19/2026 | 5$645,000 |
| 6/7/2026 | 3$630,000 |
| 6/20/2026 | 4$605,000 |
| 9/5/2026 | 2$595,500 |
General Features
| Living Area | 1971 |
|---|---|
| Sewer | Septic Installed |
| Heating | Heat Pump |
| Cooling | Heat Pump |
| Utilities | Underground Power Lines,Underground Utilities |
| Roof | Architectural Shingle |
| Appliances | Bar Fridge,Dishwasher,Electric Range,Electric Water Heater,Microwave,Refrigerator,Washer/Dryer |
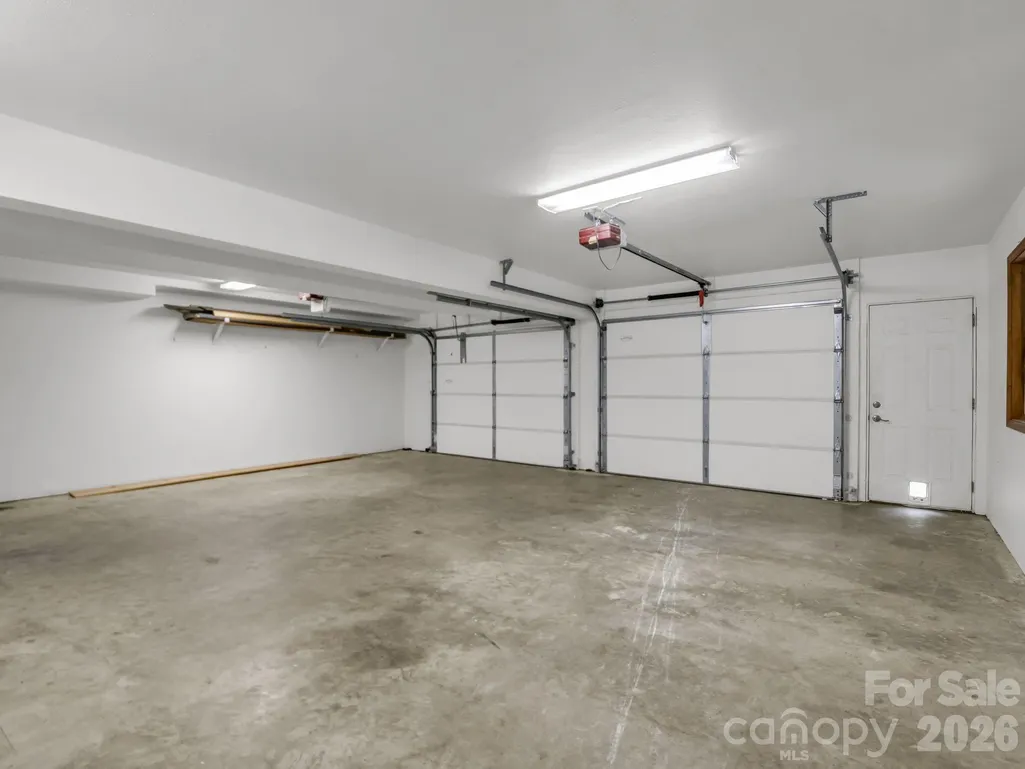
| Garage Spaces | 2 |
| Patio/Porch Features | Covered,Deck,Front Porch |
| Security Features | Radon Mitigation System,Smoke Detector(s) |
| Construction Materials | Fiber Cement,Stone |
| Year Built | 2000 |
| Levels | One and One Half |
| Property Subtype | Single Family Residence |
| Parcel Number | 8564-98-5704-000 |
| Waterfront Features | None |
| Additional Parcels Description | 8564-98-5838-000,8564-98-2698-000,8564-98-1822-000 |
| County | Transylvania |
| New Construction | No |
| Property Type | Residential |
| HOA | No |
| Subdivision Name | Mountain-Aire Estates |
| Garage Y/N | Yes |
| Other Structures | Gazebo |
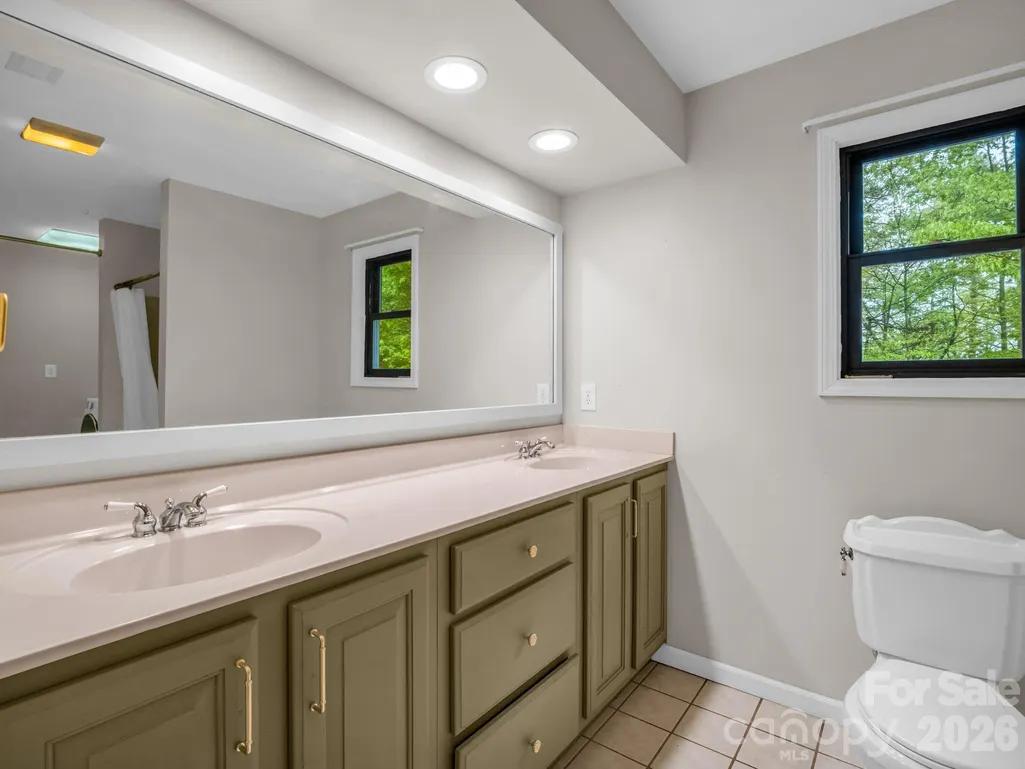
| Full Baths | 2 |
| Directions | GPS works. Follow signs. Maps show a cul de sac but it is not finished all the way around. The driveway ends at this house. |
| High School | Unspecified |
| City | Brevard |
| Senior Community Y/N | No |
| Open Parking Spaces | 4 |
| Lot Size Units | Acres |
| Carport Y/N | No |
| Elementary School | Unspecified |
| Middle/Junior High School | Unspecified |
| Additional Parcels Y/N | Yes |
| Virtual Tour | https://listings.purehavenphotography.com/sites/180-canaday-dr-brevard-nc-28712-24324153/branded |
| Standard Status | Active |
| CAR_HOASubjectTo | None |
| Construction Type | Site Built |
| Restrictions | Deed |
| Tax Assessed Value | 607600 |
| Virtual Tour | https://listings.purehavenphotography.com/sites/180-canaday-dr-brevard-nc-28712-24324153/branded |
| Listing Terms | Cash,Conventional,VA Loan |
Interior Features
| Interior Amenities | Breakfast Bar,Kitchen Island,Open Floorplan |
|---|---|
| Basement | Basement Garage Door,Bath/Stubbed,Daylight,Exterior Entry,Unfinished,Walk-Out Access,Walk-Up Access |
| Flooring | Tile,Vinyl,Wood |
| Basement (Y/N) | Yes |
| Window Features | Insulated Window(s) |
| Fireplace Y/N | No |
| Above Grade Finished Area | 1971 |
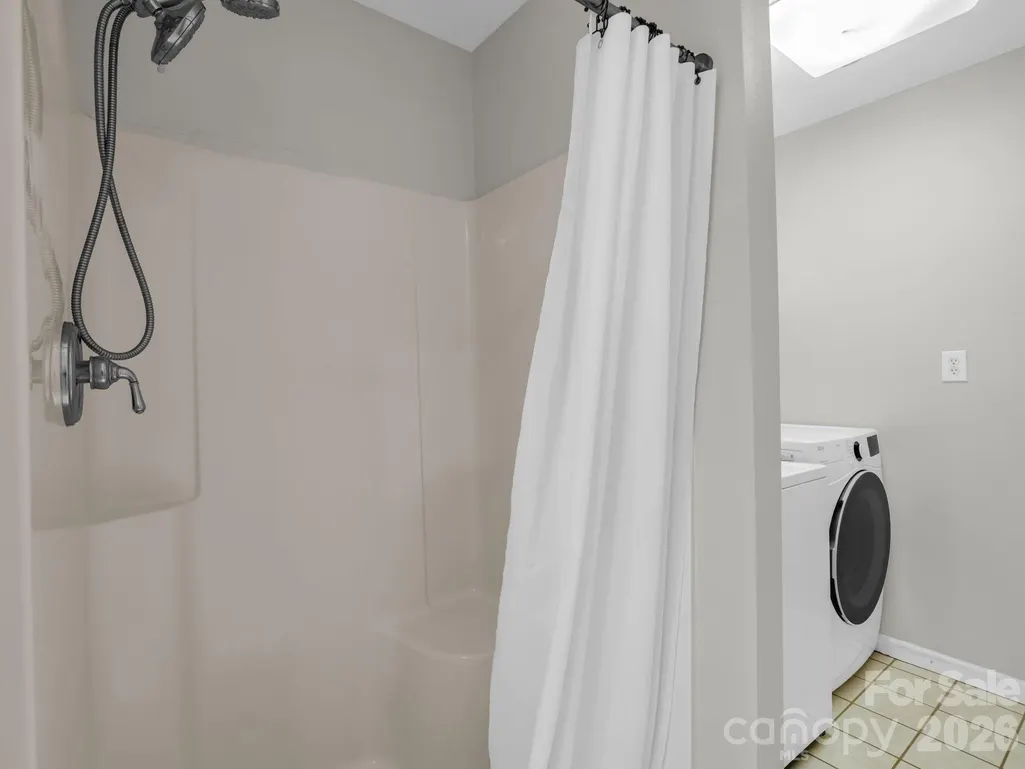
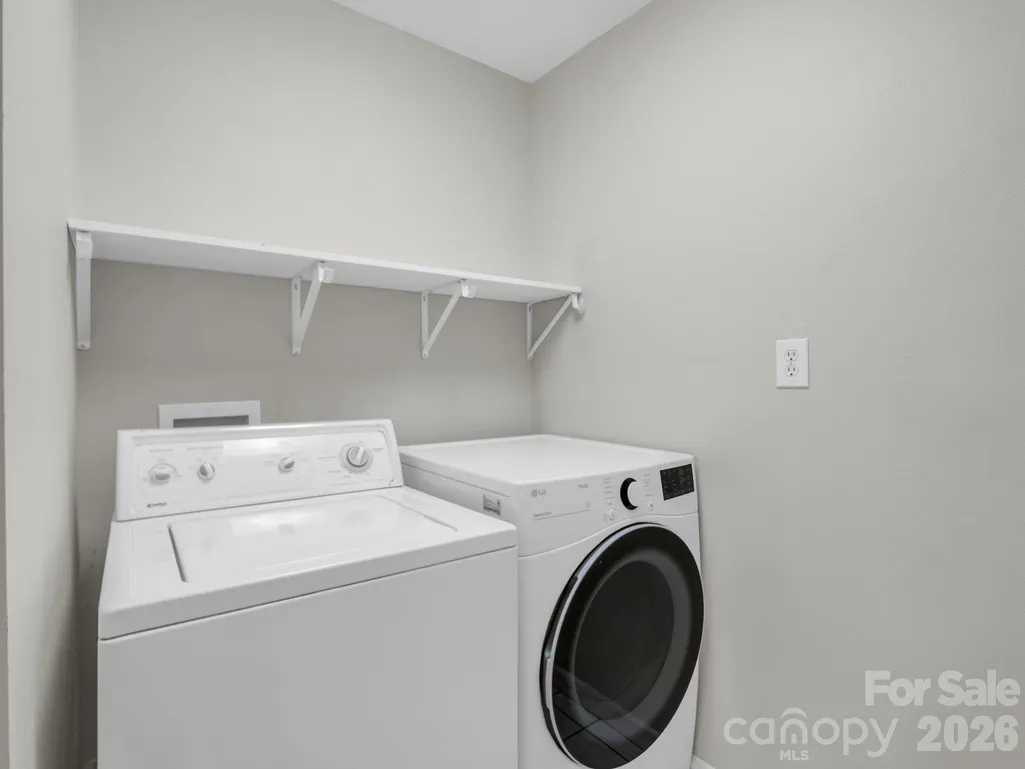
| Laundry Features | In Bathroom,Upper Level |
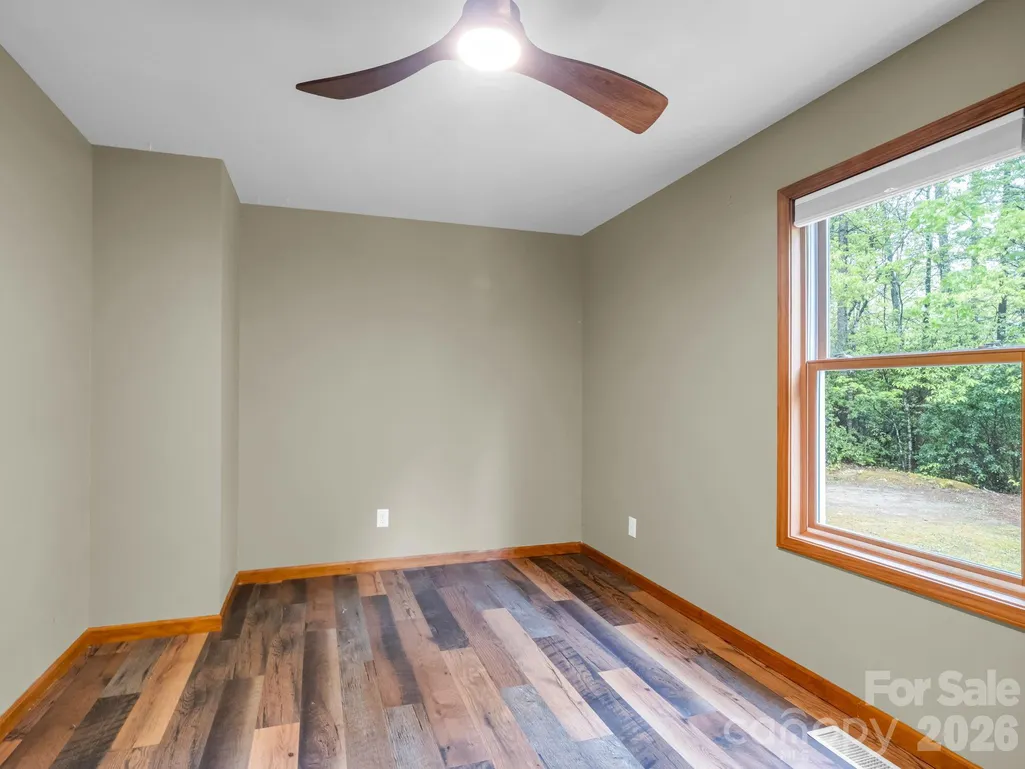
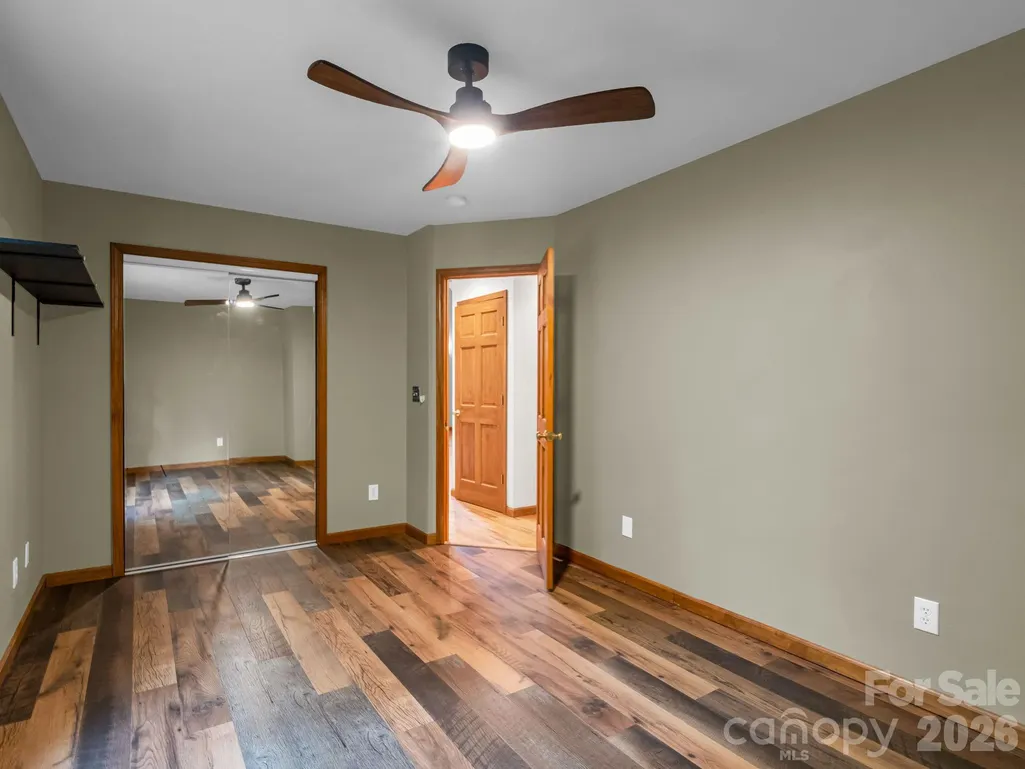
| Total Bedrooms | 3 |
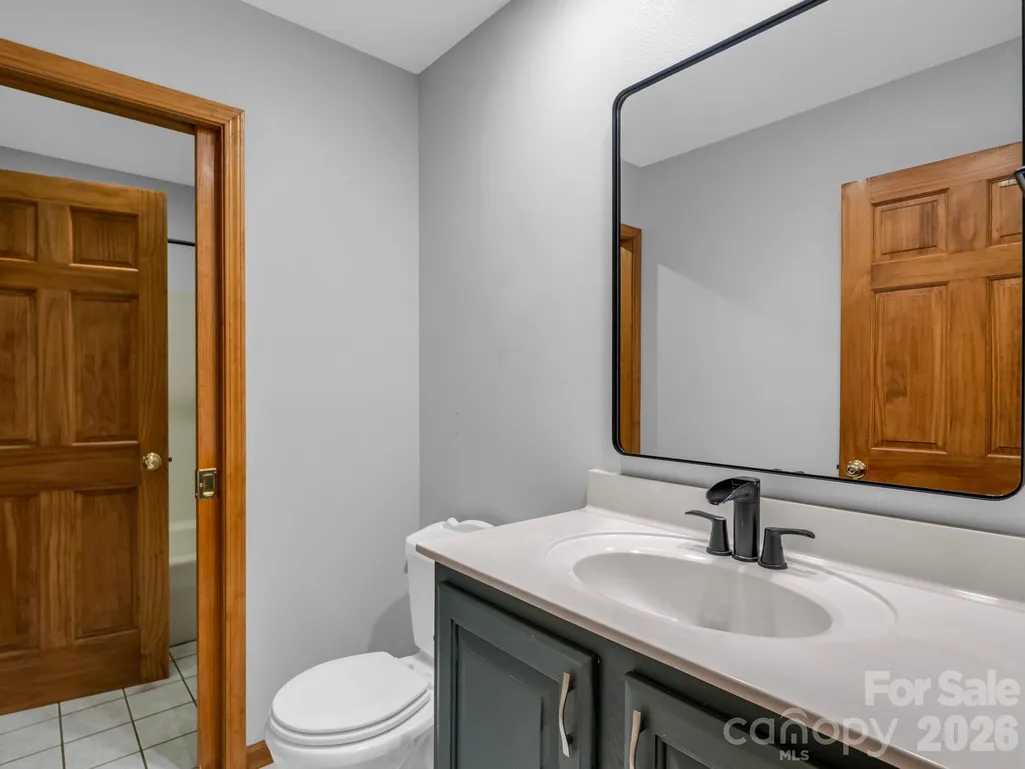
| Total Baths | 2 |
| SqFt Main | 1235 |
| SqFt Garage | 665 |
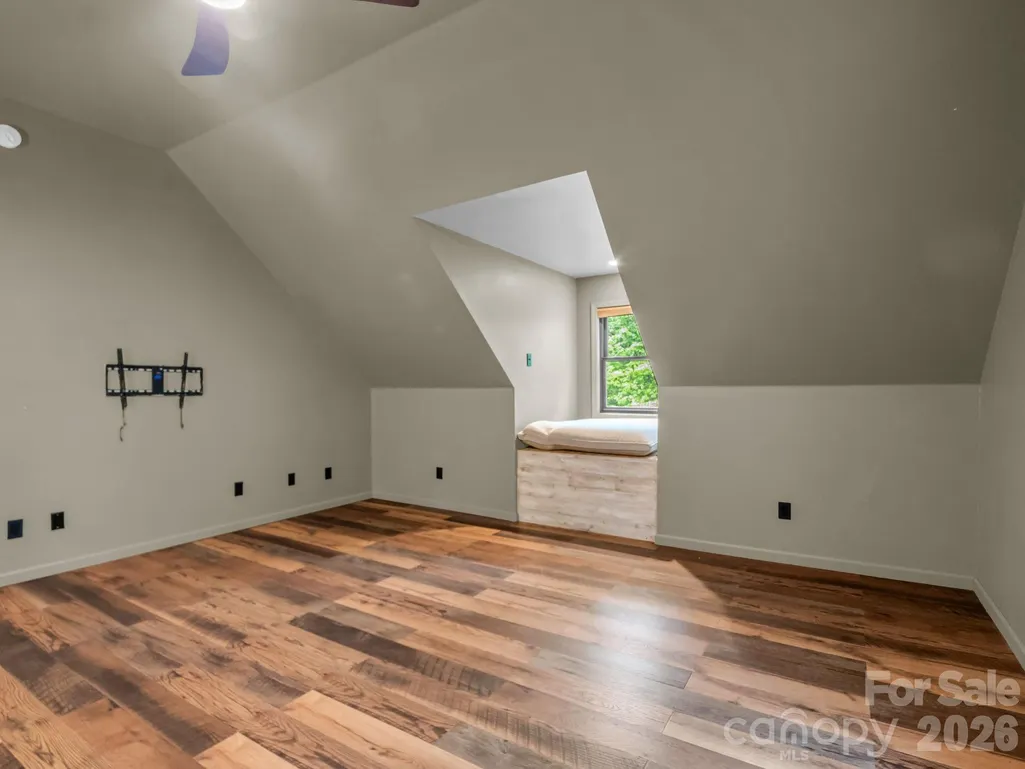
| SqFt Upper | 736 |
| Bedroom | 2 |
Exterior Features
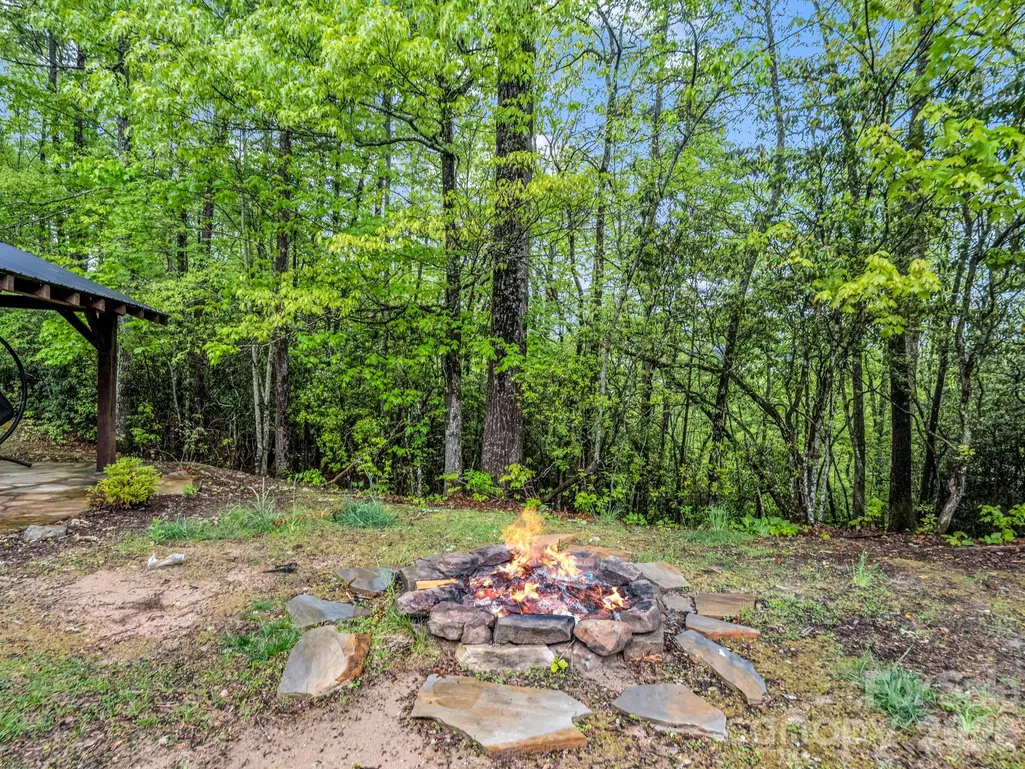
| Exterior Amenities | Fire Pit |
|---|---|
| Parking Features | Basement,Driveway,Attached Garage,Garage Door Opener |
| Lot Features | Cul-De-Sac,Private,Sloped,Wooded |
| Water Source | Well |
| Lot Size Area | 2.15 |
| Foundation Details | Basement |
| Road Surface Type | Concrete,Gravel |
| Door Features | French Doors,Insulated Door(s) |
| Road Responsibility | Private Maintained Road,Road Maintenance Agreement |
| Horse Amenities | None |
| Main Level Garage YN | No |
Amenities
- Foreclosure
- Views
- Short Sale
- New Construction
- Adult 55+
- Lease To Own
- No HOA Fees
- Furnished
- Primary On Main
- Air Conditioning
- Seller Finance
- Green
- Fixer Upper
- Horse
- Golf
- Fireplace
- Deck
- Garage
- Basement
- Pool
Property vs Single Family Average in 28712
Price
Year Built
Visits
 Canopy MLS® Copyright ©2026 All rights reserved.
 All information deemed reliable but not guaranteed. All properties are subject to prior sale, change or withdrawal. Neither listing broker(s) or information provider(s) shall be responsible for any typographical errors, misinformation, misprints and shall be held totally harmless. Listing(s) information is provided for consumer's personal, non-commercial use and may not be used for any purpose other than to identify prospective properties consumers may be interested in purchasing. The data relating
 The data relating to real estate on this web site comes in part from the Internet Data Exchange program of Hive MLS LLC, and is updated as of September 21, 2026 4:33 PM UTC All information is deemed reliable but not guaranteed and should be independently verified. All properties are subject to prior sale, change, or withdrawal. Neither listing broker(s) nor Berkshire Hathaway HomeServices Great Smokys Realty shall be responsible for any typographical errors, misinformation, or misprints, and shall
